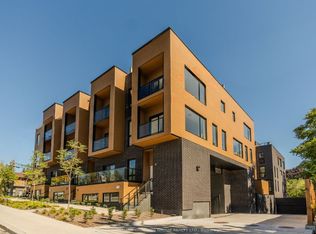
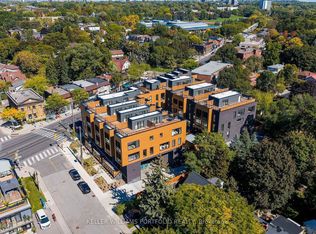
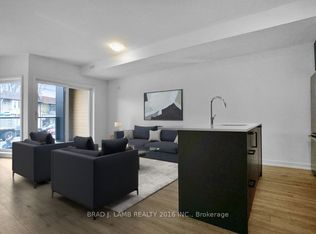
Brand new, modern stacked townhouse in the heart of Birch Cliff, just minutes to the lake and Scarborough Bluffs. This 2-bedroom, 2-bath home offers a bright, open-concept layout with wide-plank flooring and large windows that fill the space with natural light. Contemporary kitchen features charcoal cabinetry, warm wood finishes, stainless steel appliances, a subway tile backsplash, and a waterfall-style island with seating. The open living/dining area provides flexible space for everyday living and entertaining. Two well-sized bedrooms offer versatility for a primary bedroom with ensuite 3pc bathroom, and a second bedroom for guests or home office. Four-piece bathroom with clean, modern finishes. Private terrace extends your living space outdoors, ideal for relaxing or entertaining. Includes1 garage parking space and owned locker. Located in a growing, tight-knit east-end community, near Kingston Rd shops, cafes, parks, transit, and top-rated local schools including Birch Cliff Public School and Birchmount Park Collegiate Institute. Easy access to the waterfront, Bluffs trails, and downtown. A stylish, low-maintenance option in a neighbourhood defined by nature, community, and connection. *** NOTE: The listing price has been adjusted to reflect the net price after application of the newly introduced HST rebates ***
For sale
C$689,000
35 Birchcliff Ave #23, Toronto, ON M1N 0C1
2beds
2baths
Townhouse
Built in ----
-- sqft lot
$-- Zestimate®
C$--/sqft
C$458/mo HOA
What's special
- 74 days |
- 16 |
- 0 |
Zillow last checked:
Listing updated:
Listed by:
RE/MAX HALLMARK RICHARDS GROUP REALTY LTD.
Source: TRREB,MLS®#: E13130276 Originating MLS®#: Toronto Regional Real Estate Board
Originating MLS®#: Toronto Regional Real Estate BoardFacts & features
Interior
Bedrooms & bathrooms
- Bedrooms: 2
- Bathrooms: 2
Primary bedroom
- Level: Lower
- Dimensions: 2.67 x 5.21
Bedroom 2
- Level: Lower
- Dimensions: 2.78 x 3.96
Kitchen
- Level: Main
- Dimensions: 3.81 x 3.44
Living room
- Level: Main
- Dimensions: 4.81 x 3.17
Heating
- Forced Air, Ground Source
Cooling
- Central Air
Appliances
- Laundry: Ensuite
Features
- Flooring: Carpet Free
- Basement: None
- Has fireplace: No
Interior area
- Living area range: 1000-1199 null
Property
Parking
- Total spaces: 1
- Parking features: Garage
- Has garage: Yes
Features
- Exterior features: Terrace Balcony
Lot
- Features: Public Transit, School, Clear View, Beach, Library, Rec./Commun.Centre
Details
- Parcel number: 065110254
Construction
Type & style
- Home type: Townhouse
- Property subtype: Townhouse
Materials
- Brick, Other
Community & HOA
HOA
- Amenities included: Bike Storage
- Services included: Common Elements Included, Parking Included, Building Insurance Included
- HOA fee: C$458 monthly
- HOA name: n/a
Location
- Region: Toronto
Financial & listing details
- Date on market: 5/14/2026
RE/MAX HALLMARK RICHARDS GROUP REALTY LTD.
RE/MAX HALLMARK RICHARDS GROUP REALTY LTD.
By pressing Contact Agent, you agree that the real estate professional identified above may call/text you about your search, which may involve use of automated means and pre-recorded/artificial voices. You don't need to consent as a condition of buying any property, goods, or services. Message/data rates may apply. You also agree to our Terms of Use. Zillow does not endorse any real estate professionals. We may share information about your recent and future site activity with your agent to help them understand what you're looking for in a home.
Price history
Price history is unavailable.
Public tax history
Tax history is unavailable.
Climate risks
Neighborhood: Birchcliffe
Nearby schools
GreatSchools rating
No schools nearby
We couldn't find any schools near this home.
- C$835,0002 bd3 ba-- sqft35 Birchcliff Ave #35, Toronto, ON M1N0C1For Sale
- C$3,0002 bd3 ba-- sqft35 Birchcliff Ave #9, Toronto, ON M1N0C1For Rent
- C$859,0002 bd2 ba-- sqft35 Birchcliff Ave #11, Toronto, ON M1N0C1For Sale
- C$1,499,0003 bd3 ba-- sqft35 Birchcliff Ave #21, Toronto, ON M1N0C1New Construction

- C$1,629,9004 bd2 ba-- sqft65 Harding Blvd, Toronto, ON M1N3C8For Sale
- C$--3 bd2 ba-- sqft75 Harding Blvd, Toronto, ON M1N3C8Off Market
- C$--1 bd1 ba650 sqft1711 Kingston Rd #12, Toronto, ON M1N1S8Off Market
- C$--1 bd1 ba578 sqft1711 Kingston Rd #25, Toronto, ON M1N1S8Off Market
Similar homes
- C$835,0002 bd3 ba-- sqft35 Birchcliff Ave #35, Toronto, ON M1N 0C1For SaleMLS ID #E13130282, RE/MAX HALLMARK RICHARDS GROUP REALTY LTD.. TRREB
- C$689,0003 bd3 ba-- sqft67 Curlew Dr #156, Toronto, ON M3A 0B4New Construction
 MLS ID #C13581500, RESIDENTIAL DEVELOPMENT SERVICES INC.. TRREB
 - C$659,0002 bd2 ba-- sqft73 Curlew Dr #62, Toronto, ON M3A 0B1New Construction
 MLS ID #C13581492, RESIDENTIAL DEVELOPMENT SERVICES INC.. TRREB
 - C$678,0003 bd3 ba-- sqft69 Curlew Dr #143, Toronto, ON M3A 0B3New ConstructionMLS ID #C13581504, RESIDENTIAL DEVELOPMENT SERVICES INC.. TRREB
- C$678,0003 bd3 ba-- sqft67 Curlew Dr #172, Toronto, ON M3A 0B4New ConstructionMLS ID #C13529064, RESIDENTIAL DEVELOPMENT SERVICES INC.. TRREB
- C$698,9902 bd2 ba-- sqftLinx Condos, Toronto, ON M4C 0B3For SaleMLS ID #E13136460, RE/MAX ALL-STARS REALTY INC.. TRREB
- C$568,8002 bd2 ba-- sqft2799 Kingston Rd #219, Toronto, ON M1M 0E3For SaleMLS ID #E13599802, CENTURY 21 LEADING EDGE REALTY INC.. TRREB
- C$778,0003 bd3 ba-- sqft73 Curlew Dr #63, Toronto, ON M3A 0B1New ConstructionMLS ID #C13581494, RESIDENTIAL DEVELOPMENT SERVICES INC.. TRREB
- C$559,0002 bd2 ba-- sqft69 Curlew Dr #129, Toronto, ON M3A 0B3New ConstructionMLS ID #C13581666, RESIDENTIAL DEVELOPMENT SERVICES INC.. TRREB
- C$559,0002 bd2 ba-- sqft69 Curlew Dr #137, Toronto, ON M3A 0B3New ConstructionMLS ID #C13581676, RESIDENTIAL DEVELOPMENT SERVICES INC.. TRREB
- C$559,0002 bd2 ba-- sqft67 Curlew Dr #173, Toronto, ON M3A 0B4New ConstructionMLS ID #C13529122, RESIDENTIAL DEVELOPMENT SERVICES INC.. TRREB
- C$648,0002 bd2 ba-- sqft380 Hopewell Ave #121, Toronto, ON M6E 2S2For SaleMLS ID #W13233606, CENTURY 21 LEADING EDGE REALTY INC.. TRREB
- C$788,0002 bd3 ba-- sqft33 Helendale Ave #102, Toronto, ON M4R 0A4For SaleMLS ID #C13492158, RE/MAX REALTRON REALTY INC.. TRREB
- C$639,0002 bd1 ba-- sqft25 Richmond St E #312, Toronto, ON M5C 0A6For SaleMLS ID #C13411386, RE/MAX REAL ESTATE CENTRE INC.. TRREB
- C$549,9002 bd1 ba-- sqft415 Jarvis St #206, Toronto, ON M4Y 3C1For SaleMLS ID #C13548232, Royal LePage Real Estate Associates. TRREB
- C$604,9002 bd2 ba-- sqftThe Goode, Toronto, ON M5A 4R2New ConstructionMLS ID #C13517466, CENTURY 21 ATRIA REALTY INC.. TRREB
- C$699,0003 bd2 ba-- sqftStockyards District Residences, Toronto, ON M6N 1K8New ConstructionMLS ID #W13223546, RE/MAX PREMIER INC.. TRREB
- C$635,9002 bd2 ba-- sqft3121 Sheppard Ave E #503, Toronto, ON M1T 0B6For SaleMLS ID #E13435742, ROYAL LEPAGE SIGNATURE REALTY. TRREB
- C$649,0002 bd2 ba-- sqftTHE STATION CONDOS, Toronto, ON M3H 0C6For SaleMLS ID #C13485478, CENTURY 21 ATRIA REALTY INC.. TRREB
- C$528,0002 bd1 ba-- sqft18 Maitland Ter #1409, Toronto, ON M4Y 0H2For SaleMLS ID #C13592668, RE/MAX REALTRON REALTY INC.. TRREB
