***A Rare Offering In The Prestigious Bayview And York Mills Enclave***This Beautifully Renovated Ranch-Style Bungalow Sits On An Exceptional South Facing 110x132 Ft Estate Lot Surrounded By Mature Trees And Timeless Elegance. The Home Has Been Meticulously Updated And Renovated Over The Years, Blending Refined Finishes With The Warmth And Ease Of Single-Level Living. Its Three-Bedroom Layout Is Bright, Sophisticated, And Designed For Comfort, Creating A Welcoming Atmosphere From The Moment You Arrive. Live In It Today, Make It Your Dream For The Future. The Property's Expansive Grounds Are Truly Extraordinary. A Serene Pond, Lush Perennial Gardens, And Towering Trees Form A Private Natural Sanctuary That Feels Worlds Away From The City, Offering An Unmatched Sense Of Calm And Retreat. The Backyard's Scale And Beauty Provide Endless Opportunities For Outdoor Living, Entertaining, And Quiet Relaxation. Whether Enjoyed As-Is Or Envisioned As The Foundation For A Future Custom Residence, The Lot Delivers Exceptional Value In One Of Toronto's Most Coveted Neighbourhoods. The Curb Appeal With Stunning Grounds Enhance The Estate-Like Presence Of The Home. Inside, Thoughtful Renovations Have Created A Move-In-Ready Environment With Stylish Updates, Generous Principal Rooms, And A Seamless Connection To The Outdoors. This Is A Rare Chance To Secure A Beautifully Maintained Bungalow On A Premium Oversized Lot In An Area Known For Luxury Homes, Top-Tier Schools, And Unparalleled Convenience. 57 Wimpole Offers A Stunning Blend Of Tranquility, Prestige, And Long-Term Potential, An Exceptional Opportunity For The Discerning Buyer.
For sale
C$4,599,888
57 Wimpole Dr, Toronto, ON M2L 2L2
4beds
4baths
Single Family Residence
Built in ----
0.34 Acres Lot
$-- Zestimate®
C$--/sqft
C$-- HOA
What's special
Surrounded by mature treesBeautifully renovated ranch-style bungalowThree-bedroom layoutExpansive groundsSerene pondLush perennial gardensTowering trees
- 94 days
- 23
- 3
Zillow last checked:
Listing updated:
Listed by:
ROYAL LEPAGE SIGNATURE REALTY
Source: TRREB,MLS®#: C13536678 Originating MLS®#: Toronto Regional Real Estate Board
Originating MLS®#: Toronto Regional Real Estate BoardFacts & features
Interior
Bedrooms & bathrooms
- Bedrooms: 4
- Bathrooms: 4
Bedroom
- Level: Basement
- Dimensions: 3.83 x 3.75
Bedroom 3
- Level: Main
- Dimensions: 4.33 x 4.32
Breakfast
- Level: Main
- Dimensions: 4.85 x 4.07
Dining room
- Level: Basement
- Dimensions: 2.41 x 2.25
Family room
- Level: Main
- Dimensions: 5.97 x 3.96
Family room
- Level: Basement
- Dimensions: 6.6 x 5.02
Foyer
- Level: Main
- Dimensions: 2.86 x 2.5
Kitchen
- Level: Basement
- Dimensions: 3.11 x 3.07
Kitchen
- Level: Main
- Dimensions: 4.85 x 4.07
Laundry
- Level: Basement
- Dimensions: 5.69 x 3.34
Living room
- Level: Main
- Dimensions: 6.59 x 5
Recreation
- Level: Basement
- Dimensions: 5.87 x 3.8
Workshop
- Level: Basement
- Dimensions: 7.89 x 4.49
Heating
- Forced Air, Gas
Cooling
- Central Air
Features
- Primary Bedroom - Main Floor
- Basement: Finished,Separate Entrance
- Has fireplace: Yes
Interior area
- Living area range: 3000-3500 null
Video & virtual tour
Property
Parking
- Total spaces: 8
- Parking features: Private Double
- Has garage: Yes
Features
- Pool features: None
Lot
- Size: 0.34 Acres
Details
- Parcel number: 100910128
Construction
Type & style
- Home type: SingleFamily
- Architectural style: Bungalow
- Property subtype: Single Family Residence
Materials
- Brick
- Foundation: Unknown
- Roof: Asphalt Shingle
Utilities & green energy
- Sewer: Sewer
Community & HOA
Location
- Region: Toronto
Financial & listing details
- Annual tax amount: C$17,479
- Date on market: 7/8/2026
Price history
Price history is unavailable.
Public tax history
Tax history is unavailable.
Climate risks
Neighborhood: St. Andrew
Nearby schools
GreatSchools rating
No schools nearby
We couldn't find any schools near this home.

Similar homes
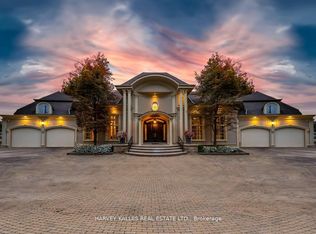
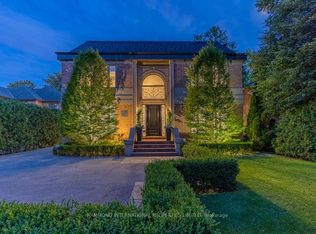
- C$4,750,0005 bd6 ba-- sqft62 Wimpole Dr, Toronto, ON M2L 2L3For Sale
 MLS ID #C13517648, ROYAL LEPAGE REAL ESTATE SERVICES NANCY SAEDI. TRREB
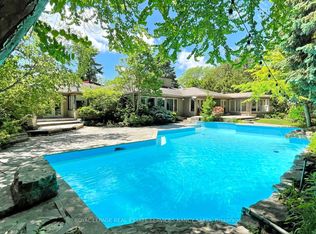
 - C$3,895,0004 bd5 ba-- sqft11 Mead Ct, Toronto, ON M2L 2A5For Sale
 MLS ID #C13790060, RE/MAX REALTRON REALTY INC.. TRREB
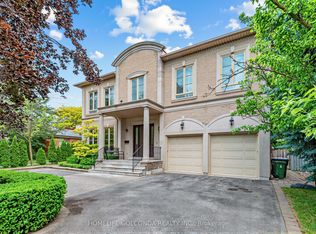
 - C$4,380,0005 bd5 ba-- sqft164 Owen Blvd, Toronto, ON M2P 1G7For Sale
 MLS ID #C13721642, HOMELIFE GOLCONDA REALTY INC.. TRREB
 - C$3,890,0006 bd9 ba-- sqft1 B Carluke Cres, Toronto, ON M2L 2H7New Construction
 MLS ID #C13809838, FOREST HILL REAL ESTATE INC.. TRREB
