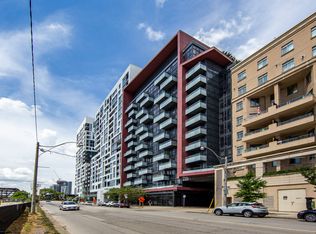
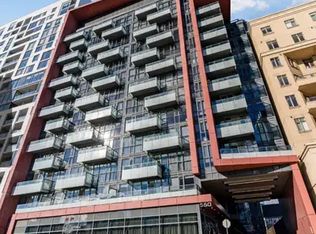
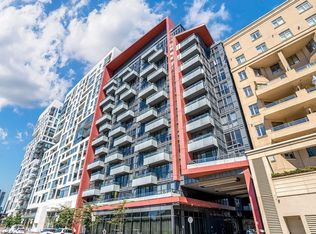
Elevated urban living meets a turnkey investment opportunity. This spacious, newly updated furnished 1 bedroom suite is fully move-in ready, in a building that welcomes short-term rentals. Functional layout, nine-foot ceilings and brand-new, durable, beautiful flooring set an airy, refined tone, while thoughtfully curated furnishings complete the space, with a private outdoor balcony. Residents enjoy resort-calibre amenities, including 24-hour concierge service and a spectacular BBQ rooftop terrace with sweeping city views. Entertain in the party room, unwind in the sauna, stay active in the fitness centre, or enjoy the billiards room. Guest suites and visitor parking make hosting effortless. The location is the crown jewel - stroll to the waterfront, nightlife, and acclaimed restaurants. Walk everywhere. Convenience is simply unmatched. 1 parking and 1 locker included. Whether you're an investor or seeking a sophisticated city pied-à-terre, this is downtown living at its finest.
For sale
C$569,000
560 Front St W #608, Toronto, ON M5V 1C1
1beds
1baths
Apartment
Built in ----
-- sqft lot
$-- Zestimate®
C$--/sqft
C$568/mo HOA
What's special
Nine-foot ceilingsBrand-new durable beautiful flooringPrivate outdoor balcony
- 6 days
- 3
- 0
Zillow last checked:
Listing updated:
Listed by:
HARVEY KALLES REAL ESTATE LTD.
Source: TRREB,MLS®#: C14120906 Originating MLS®#: Toronto Regional Real Estate Board
Facts & features
Interior
Bedrooms & bathrooms
- Bedrooms: 1
- Bathrooms: 1
Bedroom
- Description: Bedroom
- Level: Ground
- Area: 11.3 Square Meters
- Area source: Other
- Dimensions: 4.11 x 2.75
Dining room
- Description: Dining Room
- Level: Ground
- Area: 16.17 Square Meters
- Area source: Other
- Dimensions: 5.15 x 3.14
Kitchen
- Description: Kitchen
- Level: Ground
- Area: 6.65 Square Meters
- Area source: Other
- Dimensions: 2.68 x 2.48
Living room
- Description: Living Room
- Level: Ground
- Area: 16.17 Square Meters
- Area source: Other
- Dimensions: 5.15 x 3.14
Heating
- Forced Air, Gas
Cooling
- Central Air
Appliances
- Laundry: Ensuite
Features
- Separate Hydro Meter
- Flooring: Carpet Free
- Basement: None
- Has fireplace: No
Interior area
- Living area range: 500-599 null
Video & virtual tour
Property
Parking
- Total spaces: 1
- Parking features: Underground
- Has attached garage: Yes
Features
- Exterior features: Open Balcony
Lot
- Features: Public Transit
Details
- Parcel number: 762030132
Construction
Type & style
- Home type: Apartment
- Property subtype: Apartment
- Attached to another structure: Yes
Materials
- Concrete, Metal/Steel Siding
Community & HOA
Community
- Security: Concierge/Security
HOA
- Amenities included: Bike Storage, Gym, Party Room/Meeting Room, Visitor Parking, Community BBQ, Guest Suites
- Services included: Heat Included, CAC Included, Common Elements Included, Building Insurance Included
- HOA fee: C$568 monthly
- HOA name: TSCP
Location
- Region: Toronto
Financial & listing details
- Annual tax amount: C$2,731
- Date on market: 10/27/2026
Price history
Price history is unavailable.
Public tax history
Tax history is unavailable.
Climate risks
Neighborhood: Waterfront Communities
Nearby schools
GreatSchools rating
No schools nearby
We couldn't find any schools near this home.
Similar homes
- C$568,8002 bd1 ba-- sqft15 Iceboat Ter #242A, Toronto, ON M5V 4A5For Sale
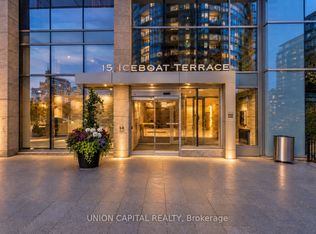 MLS ID #C14124044, UNION CAPITAL REALTY. TRREB
- C$575,0001 bd1 ba-- sqft560 Front St W Unit 809, Toronto, ON M5V 1C1For Sale
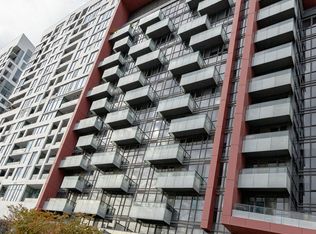 MLS ID #C13700112, RE/MAX GOLD REALTY INC.. TRREB
- C$599,9992 bd1 ba-- sqftReve, Toronto, ON M5V 1C1For Sale
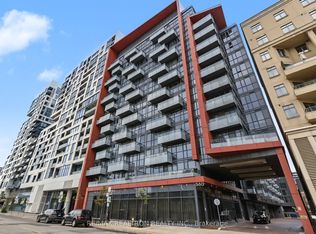 MLS ID #C13798980, RE/MAX REALTRON REALTY INC.. TRREB
- C$529,0001 bd1 ba-- sqft4 Spadina Ave #911, Toronto, ON M5V 3Z9For Sale
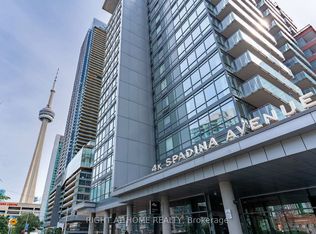 MLS ID #C14136226, RIGHT AT HOME REALTY INC.. TRREB
