Welcome To This Beautiful Gem In The Oak Ridges Lake Wilcox Community, Located On A Premium 52ft Lot With Impressive Exterior Pot Lights Illuminating The Front, Sides, And Backyard. FENG SHUI Certified by Master Paul Ng. 3 Wealth Centers, Good Energy for Health, Love & Relationships. A Grand 17ft Foyer With An Elegant 8ft Front Door Sets The Tone, While Large Windows Throughout Fill The Home With Natural Light. The Open Dining And Living Areas Flow Seamlessly Into A Modern Kitchen Featuring Newer Stainless Steel Appliances(2025), Including A French-door Refrigerator, Stove, Dishwasher, And Microwave Range Hood. The Cozy Family Room Offers A Fireplace And A Charming Bow Window Overlooking The Backyard. The 2nd Floor Hosts 4 Spacious Bedrooms And 2 Bathrooms, Including A Generous Primary Bedroom With A Beautiful Bow Window And A Stunning 4pc Ensuite. Finished Basement With A Separate Entrance Includes A Kitchen, Large Recreation Room, And An Additional Bedroom, Ideal For Extended Family Or Rental Potential. Enjoy The Beautifully Landscaped Front And Backyard. Walking Distance To Lake Wilcox, Local Parks, And Scenic Trails, And Just Minutes To Top-rated Schools, Highway 404, And The Go Station.
For sale
C$1,488,000
166 Worthington Ave, Richmond Hill, ON L4E 4N7
5beds
4baths
Single Family Residence
Built in ----
5,861 Square Feet Lot
$-- Zestimate®
C$--/sqft
C$-- HOA
What's special
French-door refrigeratorLarge recreation room
- 27 days |
- 20 |
- 0 |
Zillow last checked:
Listing updated:
Listed by:
SUPERSTARS REALTY LTD.
Source: TRREB,MLS®#: N13607860 Originating MLS®#: Toronto Regional Real Estate Board
Originating MLS®#: Toronto Regional Real Estate BoardFacts & features
Interior
Bedrooms & bathrooms
- Bedrooms: 5
- Bathrooms: 4
Primary bedroom
- Level: Second
- Dimensions: 4.75 x 4.63
Bedroom 2
- Level: Second
- Dimensions: 3.51 x 3.1
Bedroom 3
- Level: Second
- Dimensions: 4.14 x 3.09
Bedroom 4
- Level: Second
- Dimensions: 3.76 x 3.43
Other
- Dimensions: 3.82 x 2.65
Breakfast
- Level: Ground
- Dimensions: 2.94 x 2.57
Dining room
- Level: Ground
- Dimensions: 6.73 x 3.49
Family room
- Level: Ground
- Dimensions: 5.45 x 4.9
Kitchen
- Level: Ground
- Dimensions: 3.9 x 3.72
Kitchen
- Level: Basement
- Dimensions: 4 x 3.9
Living room
- Level: Ground
- Dimensions: 6.73 x 3.49
Recreation
- Level: Basement
- Dimensions: 10.51 x 4.75
Heating
- Forced Air, Gas
Cooling
- Central Air
Features
- Basement: Separate Entrance
- Has fireplace: Yes
Interior area
- Living area range: 2500-3000 null
Video & virtual tour
Property
Parking
- Total spaces: 6
- Parking features: Garage Door Opener
- Has garage: Yes
Features
- Stories: 2
- Pool features: None
Lot
- Size: 5,861 Square Feet
Details
- Parcel number: 032091822
Construction
Type & style
- Home type: SingleFamily
- Property subtype: Single Family Residence
Materials
- Brick, Stone
- Foundation: Unknown
- Roof: Asphalt Shingle
Utilities & green energy
- Sewer: Sewer
Community & HOA
Location
- Region: Richmond Hill
Financial & listing details
- Annual tax amount: C$6,257
- Date on market: 7/27/2026
Price history
Price history is unavailable.
Public tax history
Tax history is unavailable.
Climate risks
Neighborhood: Bathurst
Nearby schools
GreatSchools rating
No schools nearby
We couldn't find any schools near this home.
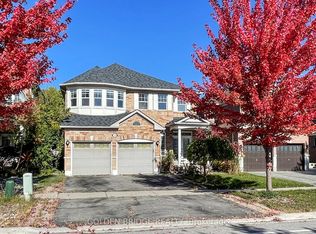
- C$1,288,0006 bd5 ba-- sqft158 Worthington Ave, Richmond Hill, ON L4E4N7For Sale
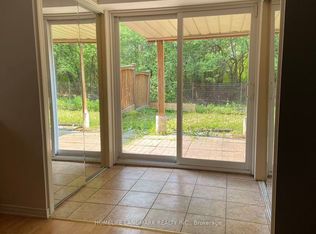
- C$1,4802 bd1 ba-- sqft25 Fitzwilliam Ave #BASEMENT, Richmond Hill, ON L4E4N8For Rent

- C$4,0004 bd3 ba-- sqft51 Raffia Ave, Richmond Hill, ON L4E4N1For Rent

- C$2,0002 bd1 ba-- sqft28 Delphinium Ave, Richmond Hill, ON L4E4N6For Rent
- C$1,998,0007 bd7 ba-- sqft20 Wellman Dr, Richmond Hill, ON L4E3E9For Sale
- C$1,8802 bd1 ba-- sqft9 Alyssum Ct, Richmond Hill, ON L4E4M7For Rent
- C$3,9504 bd3 ba-- sqft95 Worthington Ave, Richmond Hill, ON L4E3Z6For Rent
- C$--1 bd1 ba650 sqft18 Long Point Dr #2, Richmond Hill, ON L4E3W9Off Market
Similar homes
- C$1,499,0005 bd5 ba-- sqft314 Tower Hill Rd, Richmond Hill, ON L4E 0A6For Sale
 MLS ID #N13698698, LANDSTARS 360 REALTY INC.. TRREB
 - C$1,268,0005 bd4 ba-- sqft26 Tomscot Ave, Richmond Hill, ON L4E 4M2For Sale
 MLS ID #N13701230, ROYAL LEPAGE SIGNATURE REALTY. TRREB
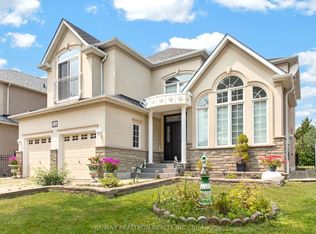
 - C$1,649,9004 bd4 ba-- sqft22 Queensborough Ct, Richmond Hill, ON L4E 4E4For Sale
 MLS ID #N13621008, RE/MAX REALTRON REALTY INC.. TRREB
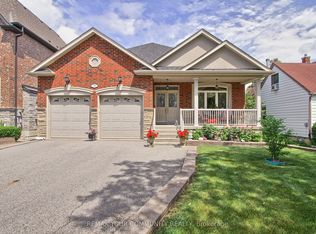
 - C$1,488,8003 bd4 ba-- sqft30 Elm Grove Ave, Richmond Hill, ON L4E 2T1For Sale
 MLS ID #N13465950, REMAX YOUR COMMUNITY REALTY. TRREB
 - C$1,379,0005 bd4 ba-- sqft4 Milgate Pl, Aurora, ON L4G 5R2For SaleMLS ID #N13526836, FOREST HILL REAL ESTATE INC.. TRREB
- C$1,528,0004 bd4 ba-- sqft23 Kerr Ln, Aurora, ON L4G 0E5For SaleMLS ID #N13654034, SUTTON GROUP-ADMIRAL REALTY INC.. TRREB
- C$1,679,0004 bd5 ba-- sqft173 Selwyn Rd, Richmond Hill, ON L4E 5E6For SaleMLS ID #N13669130, RE/MAX EXCEL REALTY LTD.. TRREB
- C$1,998,0007 bd7 ba-- sqft20 Wellman Dr, Richmond Hill, ON L4E 3E9For SaleMLS ID #N13624084, SUPERSTARS REALTY LTD.. TRREB
- C$1,388,0003 bd3 ba-- sqft1 Lourakis St, Richmond Hill, ON L4E 0J5For SaleMLS ID #N13631626, CENTURY 21 KING`S QUAY REAL ESTATE INC.. TRREB
- C$1,468,0005 bd4 ba-- sqft45 Tower Bridge Cres, Markham, ON L6C 2M9For SaleMLS ID #N13661814, SUPERSTARS REALTY LTD.. TRREB
- C$1,299,9995 bd4 ba-- sqft169 Delayne Dr, Aurora, ON L4G 5B7For SaleMLS ID #N13533686, CENTURY 21 HERITAGE GROUP LTD.. TRREB
- C$1,599,0005 bd5 ba-- sqft376 Keith Ave, Newmarket, ON L3X 1T5For SaleMLS ID #N13644060, KELLER WILLIAMS REALTY CENTRES. TRREB
- C$1,689,0005 bd4 ba-- sqft100 Carlyle Cres, Aurora, ON L4G 6P7For SaleMLS ID #N12927794, RIGHT AT HOME REALTY INC.. TRREB
- C$1,169,0004 bd4 ba-- sqft25 Betony Dr, Richmond Hill, ON L4E 0V6For SaleMLS ID #N13547884, CENTURY 21 HERITAGE GROUP LTD.. TRREB
- C$1,299,0004 bd4 ba-- sqft126 Redondo Dr E, Vaughan, ON L4J 7S5For SaleMLS ID #N13695262, SUTTON GROUP-ADMIRAL REALTY INC.. TRREB
- C$1,298,0005 bd4 ba-- sqft599 Sandford St, Newmarket, ON L3X 1T4For SaleMLS ID #N13413630, CENTURY 21 REGAL REALTY INC.. TRREB
- C$1,338,0006 bd4 ba-- sqft87 Autumn Way, Aurora, ON L4G 4P7For SaleMLS ID #N13247356, RE/MAX HALLMARK REALTY LTD.. TRREB
- C$1,649,0004 bd5 ba-- sqft10 Wilton Trl, Aurora, ON L4G 7S9For SaleMLS ID #N13639464, FARIS TEAM REAL ESTATE. TRREB
- C$1,788,8885 bd5 ba-- sqft421 Carrville Rd, Richmond Hill, ON L4C 6E5For SaleMLS ID #N13574898, THE GUARDIAN HOME REALTY INC.. TRREB
- C$1,358,0006 bd4 ba-- sqft25 Westmoreland Ct, Markham, ON L3R 8L9For SaleMLS ID #N13662676, CENTURY 21 KING`S QUAY REAL ESTATE INC.. TRREB
