High demand location! Enjoy Red Maple leaf street in Autumn. Immaculate 9'Ceiling On Main Flr 5 Bedrooms Finished basement with bedroom Detached House In Quite Neighbourhood! Double Door Entrance.Large Modern Kitchen With Eat-In Breakfast Area. Fresh Painted! Extra Large Foyer With Sitting Area At Front Entrance. Open Concept On Main Floor. Hardwood Flooring Ground And 2nd Floor. Stairs with Iron Cast Railing. Finished apartment basement with kitchen, 3pc bath. Private Fenced Back Yard, Next To Park, Close To All Amenities: Community Centre, Library, supermarkets, Beer store, banks, Lake...
Under contract
C$1,288,000
158 Worthington Ave, Richmond Hill, ON L4E 4N7
6beds
5baths
Single Family Residence
Built in ----
4,889 Square Feet Lot
$-- Zestimate®
C$--/sqft
C$-- HOA
What's special
Finished basement with bedroomDetached houseDouble door entranceFresh paintedNext to park
- 42 days |
- 15 |
- 0 |
Zillow last checked:
Listing updated:
Listed by:
GOLDEN BRIDGE REALTY
Source: TRREB,MLS®#: N13571970 Originating MLS®#: Toronto Regional Real Estate Board
Originating MLS®#: Toronto Regional Real Estate BoardFacts & features
Interior
Bedrooms & bathrooms
- Bedrooms: 6
- Bathrooms: 5
Primary bedroom
- Description: Primary Bedroom
- Level: Second
- Area: 26.95 Square Meters
- Area source: Other
- Dimensions: 5.50 x 4.90
Bedroom
- Level: Basement
- Dimensions: 3.8 x 3.2
Bedroom 2
- Description: Bedroom 2
- Level: Second
- Area: 17.89 Square Meters
- Area source: Other
- Dimensions: 4.90 x 3.65
Bedroom 3
- Description: Bedroom 3
- Level: Second
- Area: 16.61 Square Meters
- Area source: Other
- Dimensions: 4.55 x 3.65
Bedroom 4
- Description: Bedroom 4
- Level: Second
- Area: 15.51 Square Meters
- Area source: Other
- Dimensions: 4.25 x 3.65
Bedroom 5
- Description: Bedroom 5
- Level: Second
- Area: 5.4 Square Meters
- Area source: Other
- Dimensions: 3.00 x 1.80
Dining room
- Description: Dining Room
- Level: Main
- Area: 20.64 Square Meters
- Area source: Other
- Dimensions: 4.80 x 4.30
Family room
- Description: Family Room
- Level: Main
- Area: 26.4 Square Meters
- Area source: Other
- Dimensions: 5.50 x 4.80
Kitchen
- Description: Kitchen
- Level: Main
- Area: 25.93 Square Meters
- Area source: Other
- Dimensions: 6.10 x 4.25
Library
- Description: Library
- Level: Main
- Area: 11.29 Square Meters
- Area source: Other
- Dimensions: 3.70 x 3.05
Living room
- Description: Living Room
- Level: Main
- Area: 15.7 Square Meters
- Area source: Other
- Dimensions: 4.30 x 3.65
Recreation
- Level: Basement
- Dimensions: 6.2 x 4.8
Heating
- Forced Air, Gas
Cooling
- Central Air
Features
- Basement: Apartment,Finished
- Has fireplace: Yes
Interior area
- Living area range: 3000-3500 null
Property
Parking
- Total spaces: 4
- Parking features: Private Double, Garage Door Opener
- Has attached garage: Yes
Features
- Stories: 2
- Pool features: None
Lot
- Size: 4,889 Square Feet
- Features: Irregular Lot
Details
- Parcel number: 032091826
Construction
Type & style
- Home type: SingleFamily
- Property subtype: Single Family Residence
Materials
- Brick
- Foundation: Unknown
- Roof: Asphalt Shingle
Utilities & green energy
- Sewer: Sewer
Community & HOA
Location
- Region: Richmond Hill
Financial & listing details
- Annual tax amount: C$7,289
- Date on market: 7/16/2026
Price history
Price history is unavailable.
Public tax history
Tax history is unavailable.
Climate risks
Neighborhood: Bathurst
Nearby schools
GreatSchools rating
No schools nearby
We couldn't find any schools near this home.
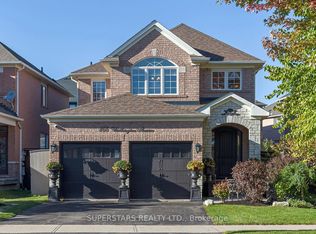
- C$1,488,0005 bd4 ba-- sqft166 Worthington Ave, Richmond Hill, ON L4E4N7For Sale
- C$1,4802 bd1 ba-- sqft25 Fitzwilliam Ave #BASEMENT, Richmond Hill, ON L4E4N8For Rent

- C$1,8001 bd1 ba-- sqft26 Raffia Ave #BASEMENT, Richmond Hill, ON L4E4M9For Rent
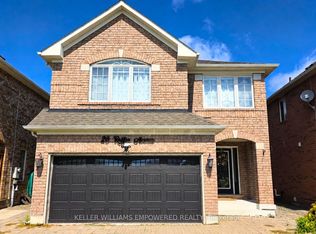
- C$3,9904 bd3 ba-- sqft51 Raffia Ave, Richmond Hill, ON L4E4N1For Rent

- C$1,8802 bd1 ba-- sqft9 Alyssum Ct, Richmond Hill, ON L4E4M7For Rent
- C$2,0002 bd1 ba-- sqft28 Delphinium Ave, Richmond Hill, ON L4E4N6For Rent
- C$3,9504 bd3 ba-- sqft95 Worthington Ave, Richmond Hill, ON L4E3Z6For Rent
- C$1,998,0007 bd7 ba-- sqft20 Wellman Dr, Richmond Hill, ON L4E3E9For Sale
Similar homes
- C$1,298,0006 bd4 ba-- sqft127 Humberland Dr, Richmond Hill, ON L4E 3Y7For Sale
 MLS ID #N13661282, RIGHT AT HOME REALTY INC.. TRREB
 - C$1,599,9996 bd4 ba-- sqft42 Blackforest Dr, Richmond Hill, ON L4E 2N6For Sale
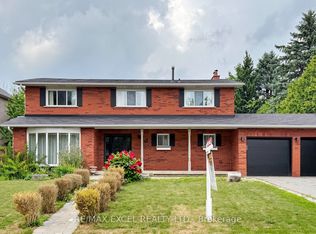 MLS ID #N13657490, RE/MAX EXCEL REALTY LTD.. TRREB
 - C$1,449,0006 bd4 ba-- sqft329 Atha Ave, Richmond Hill, ON L4C 6A8For Sale
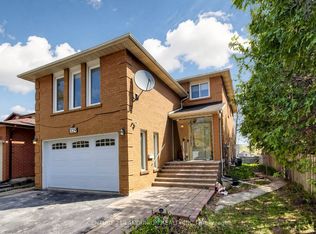 MLS ID #N13705136, CENTURY 21 LANDUNION REALTY INC.. TRREB
 - C$1,168,0004 bd4 ba-- sqft27 Pugsley Ave, Richmond Hill, ON L4C 8V2For Sale
 MLS ID #N13713186, RE/MAX HALLMARK REALTY LTD.. TRREB
 - C$1,475,0005 bd4 ba-- sqft78 Zippora Dr, Richmond Hill, ON L4S 2M7For SaleMLS ID #N13536388, REMAX YOUR COMMUNITY REALTY. TRREB
- C$1,268,0003 bd4 ba-- sqft8 A Casa Grande St, Richmond Hill, ON L4S 1R5For SaleMLS ID #N13708266, RE/MAX REALTRON REALTY INC.. TRREB
- C$1,879,0004 bd5 ba-- sqft112 Tyler St, Aurora, ON L4G 2N3For SaleMLS ID #N13716958, LPT REALTY. TRREB
- C$1,388,0004 bd3 ba-- sqft48 Beatty Cres, Aurora, ON L4G 5V4For SaleMLS ID #N13590388, REMAX YOUR COMMUNITY REALTY. TRREB
- C$1,299,0005 bd4 ba-- sqft99 Carlson Dr, Newmarket, ON L3Y 3G9For SaleMLS ID #N13440074, RE/MAX HALLMARK REALTY LTD.. TRREB
- C$1,288,8884 bd3 ba-- sqft15 Skyridge Rd, Toronto, ON M1E 4N7For SaleMLS ID #E13709988, RIGHT AT HOME REALTY INC.. TRREB
- C$1,399,0005 bd5 ba-- sqft1062 Blackhall Cres, Newmarket, ON L3X 0B3For SaleMLS ID #N13513400, RE/MAX EXCEL REALTY LTD.. TRREB
- C$1,663,0006 bd4 ba-- sqft4 Overhold Cres, Richmond Hill, ON L4E 0L4New ConstructionMLS ID #N13602422, MODERN SOLUTION REALTY INC.. TRREB
- C$1,429,9995 bd3 ba-- sqft169 Kennard Ave, Toronto, ON M3H 4M8For SaleMLS ID #C13708946, REAL BROKER ONTARIO LTD.. TRREB
- C$1,230,0006 bd4 ba-- sqft298 W Lawn Cres, Whitchurch Stouffville, ON L4A 1X3For SaleMLS ID #N13623548, AZAL ILAMY, Salesperson. TRREB
- C$1,039,9005 bd4 ba-- sqft515 London Rd, Newmarket, ON L3Y 6E4For SaleMLS ID #N13702136, TONY K REAL ESTATE. TRREB
- C$1,148,8003 bd4 ba-- sqft187 Red Maple Rd, Richmond Hill, ON L4B 4S6For SaleMLS ID #N13672834, SUTTON GROUP-ADMIRAL REALTY INC.. TRREB
- C$1,428,0004 bd3 ba-- sqft5 Yvonne Pl, Aurora, ON L4G 7E5For SaleMLS ID #N13572216, RE/MAX REALTRON REALTY INC.. TRREB
- C$1,259,0005 bd5 ba-- sqft53 Jacob Way, Whitchurch Stouffville, ON L4A 1K8For SaleMLS ID #N13421362, GLOBAL LINK REALTY GROUP INC.. TRREB
- C$1,175,0004 bd4 ba-- sqft243 Venice Gate Dr, Vaughan, ON L4H 0G1For SaleMLS ID #N13703156, HOMELIFE/MIRACLE REALTY LTD. TRREB
- C$1,399,9995 bd4 ba-- sqft29 Bentwood Cres, Vaughan, ON L4J 8R3For SaleMLS ID #N13641098, RE/MAX EXCEL REALTY LTD.. TRREB
