Your Searching is END. Best Price. New Gorgeous and Fresh Reno. 3000 sqft Above Ground, Living Space Over 4200 sqft. New Fabulous Entrance Door. Smooth Ceiling, Skylight, Top End Engineering Wood Floor on Main and 2nd Floor. 9 Feet Ceiling on Main Floor, Classical Fashion Crown Moulding, Fashion Lights, Pot Lights, Fabulous Kitchen With Stone Counter Top, Back Splash. Two Sinks and High End Faucets, Top End Stainless Steels Appliances. Large Master Bedroom With His and Her Closet, Sittng Arear and Fashion Ensuite Washroom, Whole Wall Back Splash. Four Bedrooms With Two New Ensuite Washrooms on 2nd Floor. Multiple Functions Room in Basement, Home Theater. Walking To High Rank Bayview S.S. and Elementary School. No Side Walk. This Is Your Dream Home, Nothing To Do, Just Move In and Enjoy.
For sale
C$1,780,000
11 Fortune Cres, Richmond Hill, ON L4S 1S5
8beds
5baths
Single Family Residence
Built in ----
5,779 Square Feet Lot
$-- Zestimate®
C$--/sqft
C$-- HOA
What's special
New fabulous entrance doorSmooth ceilingClassical fashion crown mouldingFashion lightsPot lightsHome theater
- 11 days |
- 17 |
- 0 |
Zillow last checked:
Listing updated:
Listed by:
HOMELIFE NEW WORLD REALTY INC.
Source: TRREB,MLS®#: N13572074 Originating MLS®#: Toronto Regional Real Estate Board
Originating MLS®#: Toronto Regional Real Estate BoardFacts & features
Interior
Bedrooms & bathrooms
- Bedrooms: 8
- Bathrooms: 5
Primary bedroom
- Description: Primary Bedroom
- Level: Second
- Area: 29.12 Square Meters
- Area source: Other
- Dimensions: 5.79 x 5.03
Bedroom 2
- Description: Bedroom 2
- Level: Second
- Area: 13.53 Square Meters
- Area source: Other
- Dimensions: 3.81 x 3.55
Bedroom 3
- Description: Bedroom 3
- Level: Second
- Area: 14.3 Square Meters
- Area source: Other
- Dimensions: 4.27 x 3.35
Bedroom 4
- Description: Bedroom 4
- Level: Second
- Area: 12.39 Square Meters
- Area source: Other
- Dimensions: 3.96 x 3.13
Bedroom 5
- Level: Basement
- Dimensions: 5 x 6
Den
- Description: Den
- Level: Main
- Area: 10.22 Square Meters
- Area source: Other
- Dimensions: 3.35 x 3.05
Dining room
- Description: Dining Room
- Level: Main
- Area: 16.06 Square Meters
- Area source: Other
- Dimensions: 4.27 x 3.76
Family room
- Description: Family Room
- Level: Main
- Area: 22.93 Square Meters
- Area source: Other
- Dimensions: 5.79 x 3.96
Kitchen
- Description: Kitchen
- Level: Main
- Area: 23.3 Square Meters
- Area source: Other
- Dimensions: 3.82 x 6.10
Living room
- Description: Living Room
- Level: Main
- Area: 25.09 Square Meters
- Area source: Other
- Dimensions: 5.49 x 4.57
Media room
- Level: Basement
- Dimensions: 5 x 6
Heating
- Forced Air, Gas
Cooling
- Central Air
Appliances
- Included: Disposal
Features
- Central Vacuum
- Basement: Finished
- Has fireplace: Yes
Interior area
- Living area range: 3000-3500 null
Property
Parking
- Total spaces: 6
- Parking features: Private
- Has attached garage: Yes
Features
- Stories: 2
- Pool features: None
Lot
- Size: 5,779 Square Feet
- Features: Irregular Lot
Details
- Parcel number: 031860340
Construction
Type & style
- Home type: SingleFamily
- Property subtype: Single Family Residence
Materials
- Brick, Stone
- Foundation: Concrete
- Roof: Asphalt Shingle
Utilities & green energy
- Sewer: Sewer
Community & HOA
Location
- Region: Richmond Hill
Financial & listing details
- Annual tax amount: C$9,035
- Date on market: 7/16/2026
HOMELIFE NEW WORLD REALTY INC.
HOMELIFE NEW WORLD REALTY INC.
By pressing Contact Agent, you agree that the real estate professional identified above may call/text you about your search, which may involve use of automated means and pre-recorded/artificial voices. You don't need to consent as a condition of buying any property, goods, or services. Message/data rates may apply. You also agree to our Terms of Use. Zillow does not endorse any real estate professionals. We may share information about your recent and future site activity with your agent to help them understand what you're looking for in a home.
Price history
Price history is unavailable.
Public tax history
Tax history is unavailable.
Climate risks
Neighborhood: L4S
Nearby schools
GreatSchools rating
No schools nearby
We couldn't find any schools near this home.
- C$1,628,0004 bd5 ba-- sqft211 Frank Endean Rd, Richmond Hill, ON L4S2C6For Sale

- C$1,526,0004 bd3 ba-- sqft140 Frank Endean Rd, Richmond Hill, ON L4S1S7For Sale

- C$1,849,0005 bd5 ba-- sqft24 Futura Ave, Richmond Hill, ON L4S1V2For Sale

- C$1,395,0004 bd4 ba-- sqft37 Copperstone Cres, Richmond Hill, ON L4S2C5For Sale
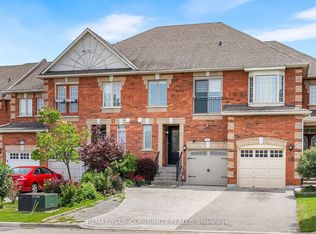
- C$--2 bd1 ba1.2k sqft72 Fortune Cres #2, Richmond Hill, ON L4S1T5Off Market
- C$1,349,0004 bd4 ba-- sqft76 Fortune Cres, Richmond Hill, ON L4S1T5For Sale
- C$1,9002 bd1 ba-- sqft44 Alpine Cres #BASEMENT, Richmond Hill, ON L4S1W4For Rent
- C$--2 bd1 ba900 sqft3 Cameo Dr #2, Richmond Hill, ON L4S2C3Off Market
Similar homes
- C$1,849,0005 bd5 ba-- sqft24 Futura Ave, Richmond Hill, ON L4S 1V2For SaleMLS ID #N13418764, RE/MAX REAL ESTATE CENTRE INC.. TRREB
- C$1,798,0007 bd5 ba-- sqft36 Coldstream Cres, Richmond Hill, ON L4S 1E5For Sale
 MLS ID #N13503546, SHAHLA HOSSEINI, Salesperson. TRREB
 - C$1,599,0005 bd5 ba-- sqft28 Brightside Ave, Richmond Hill, ON L4E 0P6For Sale
 MLS ID #N13591496, RE/MAX REALTRON REALTY INC.. TRREB
 - C$1,899,0006 bd5 ba-- sqft208 Hunting Ridges Dr, Richmond Hill, ON L4E 4K6For Sale
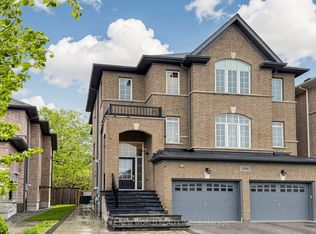 MLS ID #N13524184, HOMELIFE NEW WORLD REALTY INC.. TRREB
 - C$1,549,0007 bd5 ba-- sqft113 Riding Mountain Dr, Richmond Hill, ON L4E 0V1For SaleMLS ID #N13485294, RE/MAX REALTRON REALTY INC.. TRREB
- C$1,798,0005 bd5 ba-- sqft156 Tower Hill Rd, Richmond Hill, ON L4E 4M1For SaleMLS ID #N13161948, RE/MAX REALTRON REALTY INC.. TRREB
- C$1,790,0005 bd4 ba-- sqft18 Ken Betz Ct, Whitchurch Stouffville, ON L4A 4P5For SaleMLS ID #N13589644, HOMELIFE/FUTURE REALTY INC.. TRREB
- C$1,860,0007 bd5 ba-- sqft5 Bonheur Rd, Markham, ON L6C 0A4New ConstructionMLS ID #N13449844, HOMELIFE NEW WORLD REALTY INC.. TRREB
- C$1,398,0005 bd4 ba-- sqft278 Bernard Ave, Richmond Hill, ON L4S 1C9For SaleMLS ID #N13478010, RE/MAX REALTRON REALTY INC.. TRREB
- C$1,688,0006 bd4 ba-- sqft6811 14th Ave, Markham, ON L6B 1A8For SaleMLS ID #N13600512, DREAM HOME REALTY INC.. TRREB
- C$1,280,0005 bd2 ba-- sqft321 Skopit Rd, Richmond Hill, ON L4C 2Y9For SaleMLS ID #N13509980, HOMELIFE LANDMARK RH REALTY. TRREB
- C$1,928,0006 bd4 ba-- sqft27 Captain Francis Dr, Markham, ON L3R 9C8For SaleMLS ID #N13516696, RE/MAX REALTRON REALTY INC.. TRREB
- C$1,688,0006 bd5 ba-- sqft502 Apple Blossom Dr, Vaughan, ON L4J 9A3For SaleMLS ID #N13519562, SUTTON GROUP-ADMIRAL REALTY INC.. TRREB
- C$1,800,0005 bd5 ba-- sqft44 Headwind Blvd, Vaughan, ON L4H 3R9For SaleMLS ID #N13583216, ROYAL LEPAGE TERREQUITY REALTY. TRREB
- C$2,290,0006 bd5 ba-- sqft125 Longwater Chase, Markham, ON L3R 4A9For SaleMLS ID #N13590902, FIRST CLASS REALTY INC.. TRREB
- C$1,695,0007 bd6 ba-- sqft8 Mackeller Ct, Ajax, ON L1T 0G2For SaleMLS ID #E13591410, CENTURY 21 PERCY FULTON LTD.. TRREB
- C$1,749,0005 bd4 ba-- sqft109 Barli Cres, Vaughan, ON L6A 4S2For SaleMLS ID #N13483926, SUTTON GROUP-ADMIRAL REALTY INC.. TRREB
- C$1,838,0005 bd5 ba-- sqft15 Maple Forest Dr, Vaughan, ON L6A 0B7For SaleMLS ID #N13003128, HOMELIFE/BAYVIEW REALTY INC.. TRREB
- C$1,688,0005 bd4 ba-- sqft192 Robirwin St, Whitchurch Stouffville, ON L4A 0V6For SaleMLS ID #N13591716, RE/MAX ULTIMATE REALTY INC.. TRREB
- C$2,380,0006 bd6 ba-- sqft4 Mumberson Ct, Markham, ON L6C 1Y4For SaleMLS ID #N13587752, CENTURY 21 HERITAGE GROUP LTD.. TRREB
