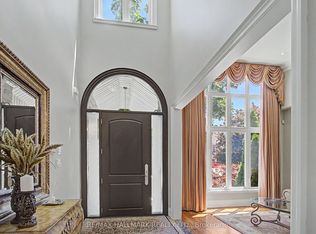
Brand new, nestled on renowned Duncan Road, known for its luxury estates, this signature custom-built residence is defined by exceptional craftsmanship, extensive upgrades and sophisticated design. 4500 sq ft+ above grade. The spectacular home offers a bright, open-concept interior enhanced by soaring 10 ft ceilings on the main floor, expansive windows and an abundance of natural light. Elegant wall paneling, designer lighting and beautiful herringbone hardwood flooring create a refined atmosphere throughout. At the heart of the home, the showpiece chef's kitchen features premium top-of-the-line B/I appliances, custom cabinetry and an impressive oversized stone island. A striking glass enclosed wine cellar provides a sophisticated focal point on the main level. Upstairs, 5 bedrooms all Ensuite. The luxurious primary suite is a private retreat, complete with a custom built, exceptionally spacious dressing room offering outstanding storage and organization. Four additional generously sized bedrooms provide comfort and flexibility for family members and guests. Spa-inspired bathrooms, custom millwork and abundant B/I storage further elevate the home. Every detail has been thoughtfully considered to create a residence that feels both luxurious and inviting. A truly one of a kind home offering distinctive architecture, exceptional quality and modern family living in one of the area's most prestigious settings. Interior pictures from model home Lot 3, identical layout. Full Tarion Warranty Included.
New construction
C$3,599,999
88 Duncan Rd, Richmond Hill, ON L4C 6J7
7beds
6baths
Single Family Residence
Built in ----
7,124 Square Feet Lot
$-- Zestimate®
C$--/sqft
C$-- HOA
What's special
Bright open-concept interiorExpansive windowsAbundance of natural lightElegant wall panelingDesigner lightingBeautiful herringbone hardwood flooringCustom cabinetry
- 2 days
- 5
- 0
Zillow last checked:
Listing updated:
Listed by:
HOMELIFE LANDMARK REALTY INC.
Source: TRREB,MLS®#: N13806678 Originating MLS®#: Toronto Regional Real Estate Board
Originating MLS®#: Toronto Regional Real Estate BoardFacts & features
Interior
Bedrooms & bathrooms
- Bedrooms: 7
- Bathrooms: 6
Primary bedroom
- Level: Second
- Dimensions: 6.4 x 4.57
Bedroom 2
- Level: Second
- Dimensions: 4.57 x 4.17
Bedroom 3
- Level: Second
- Dimensions: 4.27 x 4.55
Bedroom 4
- Level: Second
- Dimensions: 3.51 x 3.66
Bedroom 5
- Level: Second
- Dimensions: 3.96 x 3.66
Breakfast
- Level: Main
- Dimensions: 3.66 x 5.49
Dining room
- Level: Main
- Dimensions: 5.49 x 5.18
Game room
- Level: Basement
- Dimensions: 3.3 x 3.45
Great room
- Level: Main
- Dimensions: 5.49 x 5.49
Kitchen
- Level: Main
- Dimensions: 2.92 x 6.25
Living room
- Level: Main
- Dimensions: 3.51 x 4.27
Office
- Level: Main
- Dimensions: 3.35 x 3.2
Recreation
- Level: Basement
- Dimensions: 9.22 x 5.39
Heating
- Forced Air, Gas
Cooling
- Central Air
Appliances
- Included: Built-In Oven
Features
- ERV/HRV, In-Law Capability
- Flooring: Carpet Free
- Basement: Finished,Walk-Up Access
- Has fireplace: Yes
Interior area
- Living area range: 3500-5000 null
Property
Parking
- Total spaces: 6
- Parking features: Garage Door Opener
- Has garage: Yes
Features
- Stories: 2
- Pool features: None
Lot
- Size: 7,124 Square Feet
Details
- Parcel number: 031101565
- Other equipment: Air Exchanger, Sump Pump
Construction
Type & style
- Home type: SingleFamily
- Property subtype: Single Family Residence
Materials
- Brick
- Foundation: Poured Concrete
- Roof: Asphalt Shingle
Condition
- New construction: Yes
Utilities & green energy
- Sewer: Sewer
Community & HOA
Location
- Region: Richmond Hill
Financial & listing details
- Date on market: 9/19/2026
Price history
Price history is unavailable.
Public tax history
Tax history is unavailable.
Climate risks
Neighborhood: L4C
Nearby schools
GreatSchools rating
No schools nearby
We couldn't find any schools near this home.


Similar homes
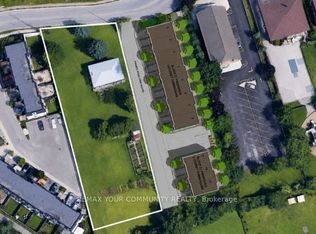
- C$3,488,0005 bd4 ba-- sqft80 Glenayr Rd, Richmond Hill, ON L4B 2V5For Sale
 MLS ID #N13806392, CENTURY 21 PARKLAND LTD.. TRREB
 - C$3,548,0005 bd7 ba-- sqft209 Sussex Ave, Richmond Hill, ON L4C 2G3For Sale
 MLS ID #N13799984, RE/MAX REALTRON REALTY INC.. TRREB
 - C$3,498,0004 bd4 ba-- sqft16 Boyle Dr, Richmond Hill, ON L4C 6C9For Sale
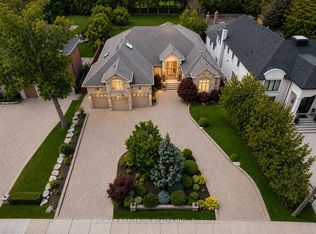 MLS ID #N13791060, RE/MAX REALTRON REALTY INC.. TRREB
 - C$4,299,9005 bd7 ba-- sqft15 Westwood Ln, Richmond Hill, ON L4C 6X4For Sale
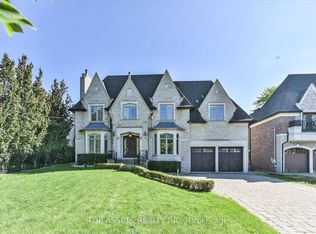 MLS ID #N13811414, TOP ASSETS REALTY INC.. TRREB
