Luxurious Custom-Built Home with Elevator & Heated Driveway Premium Features Stunning custom-built residence offering nearly 6,300 sq. ft. of total living space (approx. 4,300 sq. ft. above grade plus a professionally finished walk-out basement). Designed with exceptional craftsmanship, high ceilings on all levels, and elegant architectural details including millwork, built-ins, and coffered ceilings.This home features a private 4-stop elevator, heated driveway and steps, and two kitchens on the main floor-a designer showcase kitchen alongside a fully equipped functional cooking kitchen-perfect for entertaining and everyday living. The open-concept kitchen and family room create an inviting space for gatherings.All bedrooms are generously sized and include private ensuites. The luxurious primary suite offers a 6-piece ensuite with heated floors, a fireplace, and a spacious walk-in closet with a large south-facing window.The bright walk-out lower level boasts heated floors, a home theatre with projector and screen, a wet bar, and high ceilings-ideal for recreation and entertaining. Convenient direct access from the garage to a mudroom enhances functionality.Additional highlights include:Premium appliances (Wolf 6-burner gas range with griddle, panelled fridge, built-in oven/microwave/dishwasher)Secondary kitchen with additional stove and microwavePot fillerGas fireplacesBuilt-in speakersCentral vacuumTwo washers & two dryersDual home automation systemsIdeally located close to shopping, parks, and top-rated schools.
For sale
C$2,998,000
261 Patricia Ave, Toronto, ON M2M 1J7
5beds
7baths
Single Family Residence
Built in ----
6,609 Square Feet Lot
$-- Zestimate®
C$--/sqft
C$-- HOA
What's special
Elegant architectural detailsCoffered ceilingsHeated driveway and stepsDesigner showcase kitchenInviting space for gatheringsPrivate ensuitesLuxurious primary suite
- 97 days |
- 24 |
- 2 |
Zillow last checked:
Listing updated:
Listed by:
RE/MAX REALTRON REALTY INC.
Source: TRREB,MLS®#: C12988326 Originating MLS®#: Toronto Regional Real Estate Board
Originating MLS®#: Toronto Regional Real Estate BoardFacts & features
Interior
Bedrooms & bathrooms
- Bedrooms: 5
- Bathrooms: 7
Primary bedroom
- Level: Second
- Dimensions: 6.4 x 6
Bedroom
- Level: Basement
- Dimensions: 4.12 x 3
Bedroom 2
- Level: Second
- Dimensions: 3.8 x 5
Bedroom 3
- Level: Second
- Dimensions: 5.3 x 3.8
Bedroom 4
- Level: Second
- Dimensions: 4.15 x 3.85
Dining room
- Level: Main
- Dimensions: 6 x 5
Family room
- Level: Main
- Dimensions: 5 x 4
Kitchen
- Level: Main
- Dimensions: 6.55 x 4.75
Library
- Level: Main
- Dimensions: 3.67 x 3.15
Living room
- Level: Main
- Dimensions: 6 x 5
Media room
- Level: Basement
- Dimensions: 5.5 x 3.95
Recreation
- Level: Basement
- Dimensions: 8.9 x 5.5
Heating
- Forced Air, Gas
Cooling
- Central Air
Appliances
- Included: Built-In Oven, Water Heater
Features
- Central Vacuum
- Basement: Finished with Walk-Out,Separate Entrance
- Has fireplace: Yes
Interior area
- Living area range: 3500-5000 null
Property
Parking
- Total spaces: 6
- Parking features: Private
- Has garage: Yes
Features
- Stories: 2
- Pool features: None
Lot
- Size: 6,609 Square Feet
- Features: Park, Place Of Worship, Public Transit, School, Rec./Commun.Centre
Details
- Other equipment: Sump Pump, Ventilation System
Construction
Type & style
- Home type: SingleFamily
- Property subtype: Single Family Residence
Materials
- Stone, Brick
- Foundation: Concrete
- Roof: Asphalt Shingle
Utilities & green energy
- Sewer: Sewer
Community & HOA
Location
- Region: Toronto
Financial & listing details
- Annual tax amount: C$18,730
- Date on market: 4/12/2026
RE/MAX REALTRON REALTY INC.
RE/MAX REALTRON REALTY INC.
By pressing Contact Agent, you agree that the real estate professional identified above may call/text you about your search, which may involve use of automated means and pre-recorded/artificial voices. You don't need to consent as a condition of buying any property, goods, or services. Message/data rates may apply. You also agree to our Terms of Use. Zillow does not endorse any real estate professionals. We may share information about your recent and future site activity with your agent to help them understand what you're looking for in a home.
Price history
Price history is unavailable.
Public tax history
Tax history is unavailable.
Climate risks
Neighborhood: Newtonbrook West
Nearby schools
GreatSchools rating
No schools nearby
We couldn't find any schools near this home.
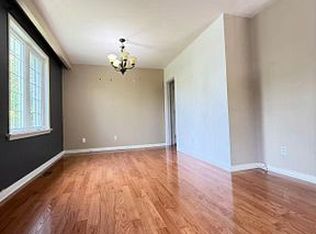
- C$2,9503 bd1 ba-- sqft256 Patricia Ave, Toronto, ON M2M1J8For Rent
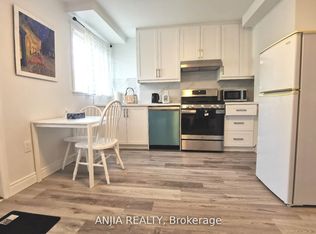
- C$1,9001 bd1 ba-- sqft256 Homewood Ave #1, Toronto, ON M2R2N3For Rent
- C$3,0003 bd1 ba-- sqft267 Homewood Ave, Toronto, ON M2R2N4For Rent

- C$1,7501 bd1 ba-- sqft222 Patricia Ave #BASEMENT, Toronto, ON M2M1J5For Rent

- C$1,7001 bd1 ba900 sqft222 Patricia Ave, Toronto, ON M2M1J5For Rent
- C$--3 bd1 ba1.3k sqft151 Goulding Ave, Toronto, ON M2M1L5Off Market
- C$--2 bd1 ba900 sqft151 Goulding Ave #2, Toronto, ON M2M1L5Off Market
- C$3,439,0005 bd7 ba-- sqft222 Connaught Ave, Toronto, ON M2M1H5For Sale
Similar homes
- C$2,990,0005 bd6 ba-- sqft120 Homewood Ave, Toronto, ON M2M 1K3For Sale
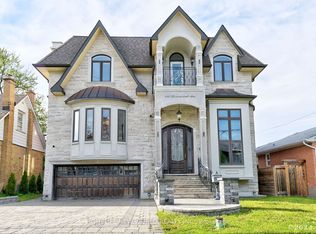 MLS ID #C12386919, HOMELIFE NEW WORLD REALTY INC.. TRREB
 - C$3,439,0005 bd7 ba-- sqft222 Connaught Ave, Toronto, ON M2M 1H5For Sale
 MLS ID #C13084700, RE/MAX WEST REALTY INC.. TRREB
 - C$2,999,0006 bd6 ba-- sqft10 Bayberry Cres, Toronto, ON M2K 1T8For Sale
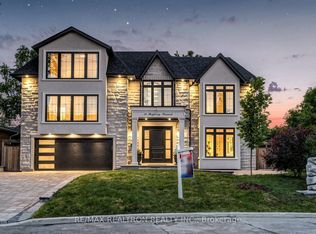 MLS ID #C13542174, RE/MAX REALTRON REALTY INC.. TRREB
 - C$2,798,0005 bd6 ba-- sqft116 Church Ave, Toronto, ON M2N 4G2For Sale
 MLS ID #C13549172, RE/MAX ATRIUM HOME REALTY. TRREB
 - C$3,199,0006 bd6 ba-- sqft5 Lloydminster Cres, Toronto, ON M2M 2R9For SaleMLS ID #C13546332, SUTTON GROUP-ADMIRAL REALTY INC.. TRREB
- C$2,949,0005 bd5 ba-- sqft150 Norton Ave, Toronto, ON M2N 4A6New ConstructionMLS ID #C13141414, RE/MAX ULTIMATE ESTATES. TRREB
- C$2,488,8007 bd6 ba-- sqft38 Devondale Ave, Toronto, ON M2R 2E2For SaleMLS ID #C13538164, RE/MAX ULTIMATE ESTATES. TRREB
- C$2,680,0006 bd5 ba-- sqft218 Cameron Ave, Toronto, ON M2N 1E7For SaleMLS ID #C13543612, RE/MAX ADVANCE REALTY. TRREB
- C$3,299,0005 bd7 ba-- sqft185 Maxome Ave, Toronto, ON M2M 3L1For SaleMLS ID #C12792916, RE/MAX REALTRON BIJAN BARATI REAL ESTATE. TRREB
- C$2,999,0006 bd6 ba-- sqft9 Roxaline St, Toronto, ON M9P 2Y6For SaleMLS ID #W13138630, RE/MAX REALTRON REALTY INC.. TRREB
- C$2,860,0007 bd6 ba-- sqft183 Byng Ave, Toronto, ON M2N 4K8For SaleMLS ID #C12902316, HOMELIFE LANDMARK REALTY INC.. TRREB
- C$2,998,0006 bd7 ba-- sqft29 Bedford Park Ave, Richmond Hill, ON L4C 2N9For SaleMLS ID #N12993118, KELLER WILLIAMS EMPOWERED REALTY. TRREB
- C$3,180,0006 bd6 ba-- sqft29 Threadneedle Cres, Toronto, ON M2H 1Z5For SaleMLS ID #C13120332, HOMELIFE NEW WORLD REALTY INC.. TRREB
- C$3,590,0006 bd7 ba-- sqft49 Pheasant Rd, Toronto, ON M2M 3H1For SaleMLS ID #C12894970, T-ONE GROUP REALTY INC.,. TRREB
- C$3,999,9955 bd7 ba-- sqft20 Sunbeam Ave, Toronto, ON M3H 1W7For SaleMLS ID #C13547926, RE/MAX REALTRON REALTY INC.. TRREB
- C$3,470,0007 bd6 ba-- sqft242 Betty Ann Dr, Toronto, ON M2R 1A7For SaleMLS ID #C13472242, SOTHEBY'S INTERNATIONAL REALTY CANADA. TRREB
- C$3,378,0006 bd7 ba-- sqft242 Parkview Ave, Toronto, ON M2N 3Z1For SaleMLS ID #C12573944, RE/MAX ATRIUM HOME REALTY. TRREB
- C$3,680,0006 bd6 ba-- sqft225 Dunforest Ave, Toronto, ON M2N 4J6For SaleMLS ID #C12956594, DREAM HOME REALTY INC.. TRREB
- C$2,949,0007 bd6 ba-- sqft4 Drake Cres, Toronto, ON M1M 1A2For SaleMLS ID #E13561440, RE/MAX URBAN TORONTO TEAM REALTY INC.. TRREB
- C$3,649,0005 bd5 ba-- sqft200 Snowdon Ave, Toronto, ON M4N 2B2For SaleMLS ID #C13500190, ROYAL LEPAGE SIGNATURE REALTY. TRREB
