Luxury living has never been this effortless. Welcome to 1 Thurloe Avenue - one of six exclusive residences designed by renowned architect Richard Wengle, perfectly positioned in the heart of Davisville Village. Offering approximately 2,800 sq. ft. of beautifully curated living space, this south-facing home is flooded with natural light and showcases soaring ceilings, oversized windows, custom built-ins, and a dramatic rotunda family room that sets it apart from anything else on the market. A private elevator services every level, blending everyday convenience with elevated luxury. The chef's kitchen is equipped with Miele appliances, a wine fridge, integrated pantry, Caesarstone waterfall island, and seamless access to a spacious covered balcony with a gas BBQ hookup-perfect for entertaining or unwinding outdoors. Each bedroom features a private ensuite and custom closets, while the stunning primary retreat offers a custom walk-in dressing room and a spa-inspired 8-piece ensuite. Motorized blinds, abundant storage, a private locker, and secure underground parking complete the package. Professionally managed landscaping and snow removal provide a true lock-and-leave lifestyle. Just steps to cafes, restaurants, parks, shops, and the subway, this is the perfect blend of luxury, location, and low-maintenance living.
For sale
C$2,875,000
1 Thurloe Ave, Toronto, ON M4S 0B4
3beds
4baths
Single Family Residence
Built in ----
-- sqft lot
$-- Zestimate®
C$--/sqft
C$-- HOA
What's special
- 20 days |
- 57 |
- 4 |
Zillow last checked:
Listing updated:
Listed by:
RE/MAX HALLMARK REALTY LTD.
Source: TRREB,MLS®#: C13493216 Originating MLS®#: Toronto Regional Real Estate Board
Originating MLS®#: Toronto Regional Real Estate BoardFacts & features
Interior
Bedrooms & bathrooms
- Bedrooms: 3
- Bathrooms: 4
Primary bedroom
- Level: Third
- Dimensions: 4.57 x 4.42
Bedroom 2
- Level: Second
- Dimensions: 4.78 x 5.54
Bedroom 3
- Level: Second
- Dimensions: 4.83 x 4.17
Dining room
- Level: Main
- Dimensions: 5.56 x 3.35
Family room
- Level: Main
- Dimensions: 4.42 x 4.72
Kitchen
- Level: Main
- Dimensions: 5.56 x 3.35
Mud room
- Level: Lower
- Dimensions: 1.87 x 3.66
Heating
- Forced Air, Gas
Cooling
- Central Air
Features
- Central Vacuum
- Flooring: Carpet Free
- Basement: Finished
- Has fireplace: Yes
- Fireplace features: Natural Gas
Interior area
- Living area range: 2500-3000 null
Video & virtual tour
Property
Parking
- Total spaces: 1
- Parking features: Garage
- Has garage: Yes
Features
- Stories: 3
- Exterior features: Landscaped, Lawn Sprinkler System
- Pool features: None
Lot
- Features: Public Transit, Park, School, Irregular Lot
Details
- Parcel number: 766330000
Construction
Type & style
- Home type: SingleFamily
- Property subtype: Single Family Residence
Materials
- Brick, Stone
- Foundation: Unknown
- Roof: Unknown
Utilities & green energy
- Sewer: Sewer
Community & HOA
Community
- Security: Alarm System
Location
- Region: Toronto
Financial & listing details
- Annual tax amount: C$13,995
- Date on market: 6/26/2026
RE/MAX HALLMARK REALTY LTD.
RE/MAX HALLMARK REALTY LTD.
By pressing Contact Agent, you agree that the real estate professional identified above may call/text you about your search, which may involve use of automated means and pre-recorded/artificial voices. You don't need to consent as a condition of buying any property, goods, or services. Message/data rates may apply. You also agree to our Terms of Use. Zillow does not endorse any real estate professionals. We may share information about your recent and future site activity with your agent to help them understand what you're looking for in a home.
Price history
Price history is unavailable.
Public tax history
Tax history is unavailable.
Climate risks
Neighborhood: Mount Pleasant West
Nearby schools
GreatSchools rating
No schools nearby
We couldn't find any schools near this home.
- C$2,9503 bd1 ba-- sqft505 Mount Pleasant Rd, Toronto, ON M4S2L9For Rent

- C$1,650-- bd1 ba500 sqft501 Mount Pleasant Rd #306, Toronto, ON M4S2L9For Rent

- C$---- bd1 ba500 sqft501 Mount Pleasant Rd #STUDIO, Toronto, ON M4S2L9Off Market
- C$--1 bd1 ba500 sqft501 Mount Pleasant Rd #1-BEDROOM, Toronto, ON M4S2L9Off Market
- C$---- bd1 ba500 sqft501 Mount Pleasant Rd #1328142, Toronto, ON M4S2L9Off Market
- C$--1 bd1 ba500 sqft501 Mount Pleasant Rd #1332680, Toronto, ON M4S2L9Off Market
- C$---- bd1 ba500 sqft501 Mount Pleasant Rd #1331525, Toronto, ON M4S2L9Off Market
- C$--2 bd1 ba900 sqft226 Millwood Rd FLOOR 1, Toronto, ON M4S1J7Off Market
Similar homes
- C$2,888,0004 bd4 ba-- sqft127 Banff Rd, Toronto, ON M4P 2P6For Sale
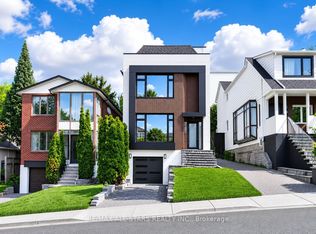 MLS ID #C13142402, RE/MAX ALL-STARS REALTY INC.. TRREB
 - C$2,999,0004 bd4 ba-- sqft309 Lonsdale Rd, Toronto, ON M4V 1X3For Sale
 MLS ID #C13237090, FOREST HILL REAL ESTATE INC.. TRREB
 - C$2,500,0004 bd5 ba-- sqft96 Southvale Dr, Toronto, ON M4G 1G5For Sale
 MLS ID #C13501638, RE/MAX REALTRON BARRY COHEN HOMES INC.. TRREB
 - C$2,750,0004 bd5 ba-- sqft231 Macpherson Ave, Toronto, ON M4V 1A1For Sale
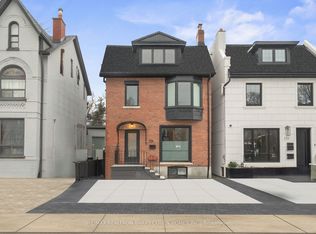 MLS ID #C13462902, RE/MAX REALTRON BARRY COHEN HOMES INC.. TRREB
 - C$2,249,0003 bd3 ba-- sqft650 Mount Pleasant Rd Unit 708, Toronto, ON M4S 2N5For SaleMLS ID #C13221496, KELLER WILLIAMS REFERRED URBAN REALTY. TRREB
- C$2,750,0006 bd6 ba-- sqft122 Holmes Ave, Toronto, ON M2N 4M6For SaleMLS ID #C13532096, RE/MAX REALTRON BIJAN BARATI REAL ESTATE. TRREB
- C$2,898,0002 bd3 ba-- sqft500 Avenue Rd Unit 1201, Toronto, ON M4V 2J6For SaleMLS ID #C13494102, HARVEY KALLES REAL ESTATE LTD.. TRREB
- C$1,999,0004 bd3 ba-- sqft192 Glen Cedar Rd, Toronto, ON M6C 3H1For SaleMLS ID #C13563598, FOREST HILL REAL ESTATE INC.. TRREB
- C$3,499,0005 bd5 ba-- sqft105 Rumsey Rd, Toronto, ON M4G 1P1For SaleMLS ID #C13480240, RE/MAX REALTRON REALTY INC.. TRREB
- C$3,525,0006 bd5 ba-- sqft144 Old Forest Hill Rd, Toronto, ON M5N 2N8For SaleMLS ID #C13480150, FOREST HILL REAL ESTATE INC.. TRREB
- C$2,749,0005 bd7 ba-- sqft15 Cruikshank Ave, Toronto, ON M4K 1S6New ConstructionMLS ID #E13417410, RE/MAX WEST REALTY INC.. TRREB
- C$2,788,0004 bd5 ba-- sqft54 Lockheed Blvd, Toronto, ON M9P 2J1For SaleMLS ID #W13449418, ROYAL LEPAGE SIGNATURE REALTY. TRREB
- C$2,499,0005 bd5 ba-- sqft494 Atlas Ave, Toronto, ON M6C 3R3For SaleMLS ID #C13508666, RE/MAX REALTRON REALTY INC.. TRREB
- C$2,488,8885 bd6 ba-- sqft141 Chaplin Cres, Toronto, ON M5P 1A4New ConstructionMLS ID #C13475036, NEST SEEKERS INTERNATIONAL REAL ESTATE. TRREB
- C$3,000,0005 bd4 ba-- sqft16 Chipping Rd, Toronto, ON M3B 1L1For SaleMLS ID #C13228078, RE/MAX REALTRON BARRY COHEN HOMES INC.. TRREB
- C$2,799,9005 bd6 ba-- sqft34 Dresden Rd, Toronto, ON M3H 1W9For SaleMLS ID #C13148556, RE/MAX REALTRON DAVID SOBERANO GROUP. TRREB
- C$2,499,0003 bd3 ba-- sqft99 Claremont St, Toronto, ON M6J 2M7For SaleMLS ID #C13187448, ROYAL LEPAGE TERREQUITY PORTFOLIO REALTY. TRREB
- C$2,949,0005 bd5 ba-- sqft5 Kirk Bradden Rd W, Toronto, ON M8Y 2G1For SaleMLS ID #W13527346, ROYAL LEPAGE REAL ESTATE SERVICES LTD.. TRREB
- C$3,199,0006 bd6 ba-- sqft5 Lloydminster Cres, Toronto, ON M2M 2R9For SaleMLS ID #C13546332, SUTTON GROUP-ADMIRAL REALTY INC.. TRREB
- C$2,495,0006 bd6 ba-- sqft68 Lynnhaven Rd, Toronto, ON M6A 2K9For SaleMLS ID #C13427492, RE/MAX HALLMARK BATORI GROUP INC.. TRREB
