This exquisitely renovated, Parisian-inspired designer residence offers over 2,000 square feet of refined living in one of the building's most coveted layouts. Sun-drenched and beautifully proportioned, the suite is framed by unobstructed views from every exposure, creating a bright, airy ambiance throughout. Thoughtfully designed custom built-ins seamlessly integrate form and function, elevating the space with a tailored, luxury finish. Complete with two-car parking, including a dedicated EV charger, this exceptional offering delivers both sophistication and everyday convenience in equal measure.
For sale
C$2,249,000
650 Mount Pleasant Rd Unit 708, Toronto, ON M4S 2N5
3beds
3baths
Apartment
Built in ----
-- sqft lot
$-- Zestimate®
C$--/sqft
C$2,879/mo HOA
What's special
Exquisitely renovatedParisian-inspired designer residenceBeautifully proportionedThoughtfully designed custom built-insTwo-car parkingDedicated ev charger
- 4 hours
- 3
- 1
Zillow last checked:
Listing updated:
Listed by:
KELLER WILLIAMS REFERRED URBAN REALTY
Source: TRREB,MLS®#: C14116432 Originating MLS®#: Toronto Regional Real Estate Board
Facts & features
Interior
Bedrooms & bathrooms
- Bedrooms: 3
- Bathrooms: 3
Primary bedroom
- Level: Flat
- Dimensions: 5.31 x 4.24
Bedroom 2
- Level: Flat
- Dimensions: 4.11 x 3.38
Bedroom 3
- Level: Flat
- Dimensions: 3.94 x 2.92
Dining room
- Level: Flat
- Dimensions: 4.19 x 3.02
Kitchen
- Level: Flat
- Dimensions: 5.97 x 2.51
Living room
- Level: Flat
- Dimensions: 7.09 x 7.09
Heating
- Heat Pump, Gas
Cooling
- Central Air
Appliances
- Laundry: Ensuite
Features
- Storage Area Lockers
- Flooring: Carpet Free
- Basement: None
- Has fireplace: No
Interior area
- Living area range: 2000-2249 null
Video & virtual tour
Property
Parking
- Total spaces: 2
- Parking features: Underground
- Has garage: Yes
Features
- Exterior features: Open Balcony
- Has view: Yes
- View description: Clear, City
Lot
- Features: Park, Place Of Worship, Rec./Commun.Centre, School
Details
- Parcel number: 130150093
Construction
Type & style
- Home type: Apartment
- Property subtype: Apartment
Materials
- Concrete
Community & HOA
Community
- Security: Carbon Monoxide Detector(s), Concierge/Security, Monitored, Security System, Smoke Detector(s)
HOA
- Amenities included: Community BBQ, Concierge, Game Room, Guest Suites, Gym, Media Room
- Services included: Parking Included, Common Elements Included, Cable TV Included, Water Included, Building Insurance Included
- HOA fee: C$2,879 monthly
- HOA name: TSCC
Location
- Region: Toronto
Financial & listing details
- Annual tax amount: C$9,516
- Date on market: 10/26/2026
Price history
Price history is unavailable.
Public tax history
Tax history is unavailable.
Climate risks
Neighborhood: Mount Pleasant West
Nearby schools
GreatSchools rating
No schools nearby
We couldn't find any schools near this home.
- C$--1 bd2 ba725 sqft650 Mount Pleasant Rd #409, Toronto, ON M4S2N5Off Market
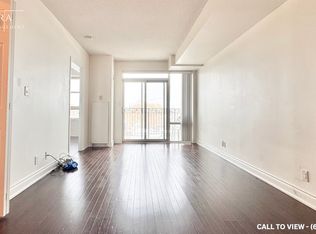
- C$699,9002 bd2 ba-- sqft650 Mount Pleasant Rd #508, Toronto, ON M4S2N5For Sale
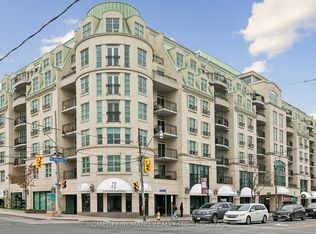
- C$539,9001 bd1 ba-- sqft650 Mount Pleasant Rd #504, Toronto, ON M4S2N5For Sale

- C$799,0002 bd2 ba-- sqft650 Mount Pleasant Rd #201, Toronto, ON M4S2N5For Sale

Similar homes
- C$1,995,0004 bd3 ba-- sqft1 Hillsdale Ave W #706, Toronto, ON M4S 1T4For Sale
 MLS ID #C13744636, ROYAL LEPAGE REAL ESTATE SERVICES LTD.. TRREB
- C$1,749,0002 bd3 ba-- sqftJ Davis House, Toronto, ON M4S 0B9For Sale
 MLS ID #C14097262, NORMAN HILL REALTY INC.. TRREB
- C$1,899,0003 bd3 ba-- sqft409 Bloor St W #Penthouse 03, Toronto, ON M4W 3T2For Sale
 MLS ID #C14090684, HARVEY KALLES REAL ESTATE LTD.. TRREB
- C$1,949,0003 bd3 ba-- sqft65 Harbour Sq #1110, Toronto, ON M5J 2L4For Sale
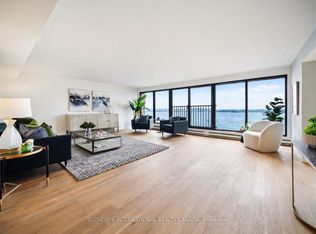 MLS ID #C14033400, SOTHEBY'S INTERNATIONAL REALTY CANADA. TRREB
