Welcome to this bright and sun-filled rare 5-bedroom detached home, proudly owned and lovingly maintained, nestled on a quiet cul-de-sac in the highly sought-after Middlefield community. Situated on a generous 45-foot lot, this spacious residence offers an ideal setting for growing or multi-generational families. The main and upper levels showcase beautiful hardwood flooring, complemented by spacious formal living and dining rooms, a warm and inviting family room, and a dedicated private study-perfect for a home office, homework area, or quiet retreat. Five generously sized bedrooms provide plenty of space for the entire family, while the primary bedroom features an elegant French-door entrance, walk-in closet, and private ensuite. A striking curved wood staircase leads to a large, unspoiled basement offering exceptional potential for a recreation room, home gym, additional living space, or future in-law suite. Ideally located in one of Markham's established family-friendly neighbourhoods, just steps to schools, parks, TTC, shopping, Steeles Avenue, Walmart, RONA, Shoppers Drug Mart, and everyday conveniences. Highway 407, Costco, Pacific Mall, Markville Mall, and an incredible selection of dining options are all just minutes away. A wonderful opportunity to own a spacious, well-cared-for 5-bedroom family home on a premium lot in a convenient and highly desirable Markham community.
For sale
C$1,425,000
11 Lynda McNeil Pl, Markham, ON L3S 3E4
5beds
4baths
Single Family Residence
Built in ----
4,961 Square Feet Lot
$-- Zestimate®
C$--/sqft
C$-- HOA
What's special
Bright and sun-filledQuiet cul-de-sacBeautiful hardwood flooringDedicated private studyFive generously sized bedroomsElegant french-door entranceWalk-in closet
- 7 days
- 0
- 0
Zillow last checked:
Listing updated:
Listed by:
RIGHT AT HOME REALTY INC.
Source: TRREB,MLS®#: N13833692 Originating MLS®#: Toronto Regional Real Estate Board
Originating MLS®#: Toronto Regional Real Estate BoardFacts & features
Interior
Bedrooms & bathrooms
- Bedrooms: 5
- Bathrooms: 4
Primary bedroom
- Level: Second
- Dimensions: 3.2 x 7.21
Bedroom 2
- Level: Second
- Dimensions: 4.32 x 3.05
Bedroom 3
- Level: Second
- Dimensions: 3.25 x 3.05
Bedroom 4
- Level: Second
- Dimensions: 3.25 x 4.42
Bedroom 5
- Level: Second
- Dimensions: 2.74 x 3.43
Breakfast
- Level: Main
- Dimensions: 2.69 x 3.43
Dining room
- Level: Main
- Dimensions: 3.2 x 3.18
Family room
- Level: Main
- Dimensions: 3.25 x 5.08
Kitchen
- Level: Main
- Dimensions: 3.2 x 3.43
Living room
- Level: Main
- Dimensions: 3.2 x 4.98
Study
- Level: Main
- Dimensions: 3.25 x 2.9
Heating
- Forced Air, Gas
Cooling
- Central Air
Features
- None
- Basement: Unfinished
- Has fireplace: Yes
- Fireplace features: Natural Gas
Interior area
- Living area range: 2500-3000 null
Property
Parking
- Total spaces: 6
- Parking features: Private
- Has garage: Yes
Features
- Stories: 2
- Pool features: None
Lot
- Size: 4,961 Square Feet
- Features: Cul de Sac/Dead End, Fenced Yard
Details
- Parcel number: 029410390
Construction
Type & style
- Home type: SingleFamily
- Property subtype: Single Family Residence
Materials
- Brick
- Foundation: Concrete
- Roof: Shingle
Utilities & green energy
- Sewer: Sewer
Community & HOA
Location
- Region: Markham
Financial & listing details
- Annual tax amount: C$6,496
- Date on market: 9/28/2026
Price history
Price history is unavailable.
Public tax history
Tax history is unavailable.
Climate risks
Neighborhood: Armadale
Nearby schools
GreatSchools rating
No schools nearby
We couldn't find any schools near this home.

Similar homes
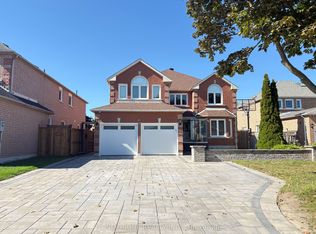
- C$1,368,0006 bd4 ba-- sqft16 Lepp Dr, Markham, ON L3S 0G4For Sale
 MLS ID #N13852526, SUPERSTARS REALTY LTD.. TRREB
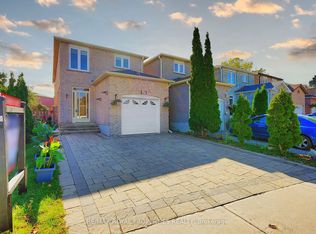
 - C$1,238,9006 bd4 ba-- sqft63 Chloe Cres, Markham, ON L3S 2H8For Sale
 MLS ID #N13823364, HOMELIFE/FUTURE REALTY INC.. TRREB
 - C$1,398,9995 bd3 ba-- sqft27 Avenida St, Markham, ON L3S 4J4For Sale
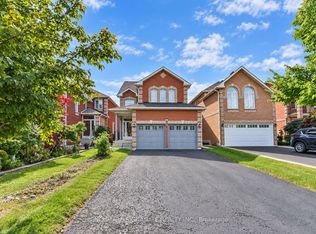 MLS ID #N13827020, BENCHMARK SIGNATURE REALTY INC.. TRREB
 - C$1,525,0004 bd4 ba-- sqft95 Gillingham Ave, Markham, ON L3S 3R6For Sale
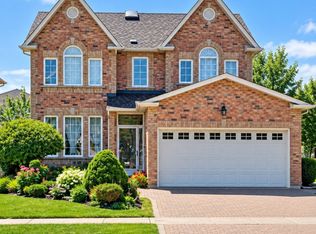 MLS ID #N13833400, INTERNATIONAL REALTY FIRM, INC.. TRREB
