CORNER LOT: Welcome to this spacious home situated on a large 70 ft corner lot, featuring 5+3 bedrooms and 6 washrooms. A beautifully finished interlocked driveway enhances the curb appeal, while the functional interior layout offers plenty of space for a growing or extended family. The finished basement W/separate entrance includes three bedrooms, a kitchen, ensuite bathroom and powder room and 2 laundry area, providing excellent additional living space. The home also features two separate staircases for added convenience. Situated in one of Markham's most desirable family friendly communities, this home offers exceptional convenience with top rated schools, parks, community centres, shopping, public transit and major highways all nearby. A fantastic opportunity to enjoy generous living space, everyday functionality and lasting value in a prime Markham location.
For sale
C$1,599,000
160 Featherstone Ave, Markham, ON L3S 3M7
8beds
6baths
Single Family Residence
Built in ----
4,338 Square Feet Lot
$-- Zestimate®
C$--/sqft
C$-- HOA
What's special
Corner lotBeautifully finished interlocked drivewaySpacious homeFunctional interior layoutEnsuite bathroomPowder roomTwo separate staircases
- 46 days
- 14
- 1
Zillow last checked:
Listing updated:
Listed by:
LUXURY HOMES WORLD INC.
Source: TRREB,MLS®#: N13669496 Originating MLS®#: Toronto Regional Real Estate Board
Originating MLS®#: Toronto Regional Real Estate BoardFacts & features
Interior
Bedrooms & bathrooms
- Bedrooms: 8
- Bathrooms: 6
Primary bedroom
- Description: Primary Bedroom
- Level: Second
- Area: 19.43 Square Meters
- Area source: Other
- Dimensions: 4.75 x 4.09
Bedroom 2
- Description: Bedroom 2
- Level: Second
- Area: 15.45 Square Meters
- Area source: Other
- Dimensions: 4.44 x 3.48
Bedroom 3
- Description: Bedroom 3
- Level: Second
- Area: 13.9 Square Meters
- Area source: Other
- Dimensions: 4.44 x 3.13
Bedroom 4
- Description: Bedroom 4
- Level: Second
- Area: 11.03 Square Meters
- Area source: Other
- Dimensions: 4.04 x 2.73
Bedroom 5
- Level: Second
- Dimensions: 2 x 2
Dining room
- Description: Dining Room
- Level: Ground
- Area: 12.79 Square Meters
- Area source: Other
- Dimensions: 3.84 x 3.33
Family room
- Description: Family Room
- Level: Ground
- Area: 15.89 Square Meters
- Area source: Other
- Dimensions: 4.70 x 3.38
Kitchen
- Description: Kitchen
- Level: Ground
- Area: 18.89 Square Meters
- Area source: Other
- Dimensions: 6.92 x 2.73
Library
- Description: Library
- Level: Ground
- Area: 9.23 Square Meters
- Area source: Other
- Dimensions: 3.38 x 2.73
Living room
- Description: Living Room
- Level: Ground
- Area: 15.28 Square Meters
- Area source: Other
- Dimensions: 4.59 x 3.33
Heating
- Forced Air, Gas
Cooling
- Central Air
Features
- None
- Basement: Finished,Separate Entrance
- Has fireplace: Yes
Interior area
- Living area range: 2500-3000 null
Property
Parking
- Total spaces: 4
- Parking features: Private Double
- Has attached garage: Yes
Features
- Stories: 2
- Pool features: None
Lot
- Size: 4,338 Square Feet
- Features: Irregular Lot
Details
- Parcel number: 030700017
Construction
Type & style
- Home type: SingleFamily
- Property subtype: Single Family Residence
Materials
- Brick
- Foundation: Brick
- Roof: Asphalt Shingle
Utilities & green energy
- Sewer: Sewer
Community & HOA
Location
- Region: Markham
Financial & listing details
- Annual tax amount: C$6,996
- Date on market: 8/13/2026
Price history
Price history is unavailable.
Public tax history
Tax history is unavailable.
Climate risks
Neighborhood: Armadale
Nearby schools
GreatSchools rating
No schools nearby
We couldn't find any schools near this home.
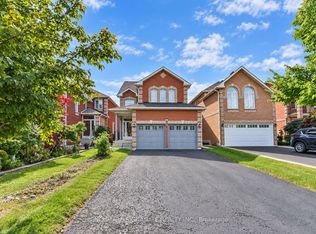
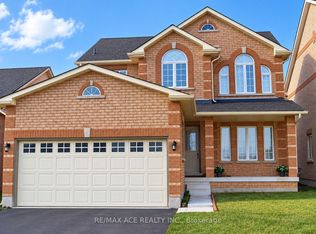


Similar homes
- C$1,599,9996 bd4 ba-- sqft248 Woodhall Rd, Markham, ON L3S 1N2For Sale
 MLS ID #N13679342, RE/MAX ELEVATE. TRREB
 - C$1,349,0006 bd4 ba-- sqft98 Chloe Cres, Markham, ON L3S 2H7For Sale
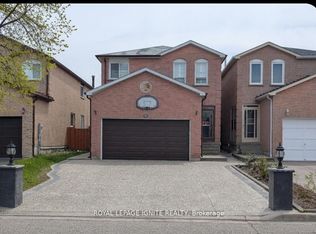 MLS ID #N13569132, ROYAL LEPAGE IGNITE REALTY. TRREB
 - C$1,685,0005 bd4 ba-- sqft31 Harper Hill Rd, Markham, ON L6C 3B4For Sale
 MLS ID #N13790566, HOMELIFE BROADWAY REALTY INC.. TRREB
 - C$1,450,0005 bd4 ba-- sqft23 Southdale Dr, Markham, ON L3P 1J6For Sale
 MLS ID #N13417114, HOMELIFE BROADWAY REALTY INC.. TRREB
