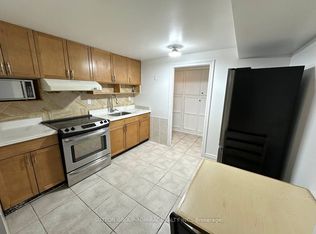
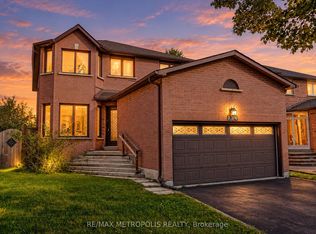
Welcome to 28 Fairty Drive - Prime Middlefield Location! Exceptional opportunity in one of Markham's most sought-after pockets near Markham Rd & Steeles. This well-maintained detached home offers incredible value and versatility with a fully upgraded main floor and a newly renovated basement with separate entrance. Main floor features tasteful upgrades throughout. Large deck for summer nights, hardwood floors and beautiful staircase. The newly renovated basement has 2 separate suites - perfect for extended family living. Enjoy a large driveway with NO sidewalk and parking for 4 cars! Major recent updates: Roof redone in 2024 and the furnace is less than 10 years old for peace of mind. Located steps to transit, Milliken Park, schools, shopping, Walmart, Costco, amazing restaurants and all amenities. Minutes to Hwy 407 and top-ranked schools. Don't miss this move-in ready home in a prime location!
Under contract
C$1,239,000
28 Fairty Dr, Markham, ON L3S 3A5
6beds
5baths
Single Family Residence
Built in ----
5,063 Square Feet Lot
$-- Zestimate®
C$--/sqft
C$-- HOA
What's special
Fully upgraded main floorHardwood floorsBeautiful staircase
- 28 days
- 29
- 0
Zillow last checked:
Listing updated:
Listed by:
COLDWELL BANKER THE REAL ESTATE CENTRE
Source: TRREB,MLS®#: N13817500 Originating MLS®#: Toronto Regional Real Estate Board
Facts & features
Interior
Bedrooms & bathrooms
- Bedrooms: 6
- Bathrooms: 5
Primary bedroom
- Level: Second
- Dimensions: 5.2 x 3.1
Bedroom 2
- Level: Second
- Dimensions: 4.7 x 3
Bedroom 3
- Level: Second
- Dimensions: 3.2 x 2.2
Bedroom 4
- Level: Second
- Dimensions: 4.3 x 3
Dining room
- Level: Main
- Dimensions: 4.5 x 3
Family room
- Level: Main
- Dimensions: 5.8 x 3.3
Kitchen
- Level: Main
- Dimensions: 5.8 x 2.4
Living room
- Level: Main
- Dimensions: 5.9 x 3.3
Mud room
- Level: Main
- Dimensions: 2.4 x 2
Other
- Level: Ground
- Dimensions: 1.5 x 1.4
Other
- Level: Second
- Dimensions: 3.3 x 3.3
Heating
- Forced Air, Electric
Cooling
- Central Air
Features
- In-Law Suite
- Basement: Apartment
- Has fireplace: Yes
- Fireplace features: Electric
Interior area
- Living area range: 2000-2500 null
Property
Parking
- Total spaces: 6
- Parking features: Private Double
- Has garage: Yes
Features
- Stories: 2
- Pool features: None
- Waterfront features: None
Lot
- Size: 5,063 Square Feet
Details
- Parcel number: 029390055
Construction
Type & style
- Home type: SingleFamily
- Property subtype: Single Family Residence
Materials
- Brick
- Foundation: Concrete
- Roof: Asphalt Shingle
Utilities & green energy
- Sewer: None
Community & HOA
Location
- Region: Markham
Financial & listing details
- Annual tax amount: C$6,244
- Date on market: 9/23/2026
Price history
Price history is unavailable.
Public tax history
Tax history is unavailable.
Climate risks
Neighborhood: Armadale
Nearby schools
GreatSchools rating
No schools nearby
We couldn't find any schools near this home.

Similar homes
- C$1,238,0006 bd4 ba-- sqft75 Marydale Ave, Markham, ON L3S 3B4For Sale
 MLS ID #N13826988, SUPERSTARS REALTY LTD.. TRREB
- C$1,238,9006 bd4 ba-- sqft63 Chloe Cres, Markham, ON L3S 2H8For Sale
 MLS ID #N13823364, HOMELIFE/FUTURE REALTY INC.. TRREB
- C$1,189,9006 bd4 ba-- sqft26 Erla Ct, Markham, ON L3S 3B3For Sale
 MLS ID #N13790164, EVERLAND REALTY INC.. TRREB
- C$1,178,8884 bd3 ba-- sqft214 Elson St, Markham, ON L3S 3B9For Sale
 MLS ID #N13807146, RE/MAX METROPOLIS REALTY. TRREB
