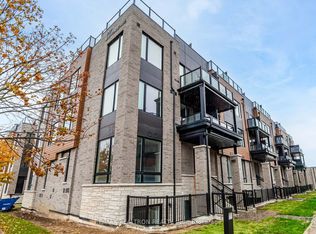
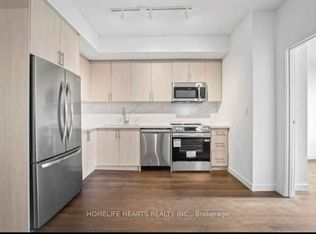
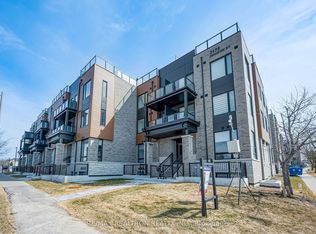
Welcome to The Markdale Community! Brand-new, never-lived-in stacked townhome with nearly 1,300 sq. ft. of bright interior living space featuring 9 ft ceilings, wide-plank laminate flooring throughout (except tiled areas), and a stained oak staircase with matching handrail as per plan. Designed with 3 bedrooms, 3 bathrooms, and flooded with natural light. Outstanding outdoor space includes ~100 sq. ft. across two private balconies plus a stunning ~400 sq. ft. private rooftop terrace with south-facing views-perfect for BBQs and entertaining. Comes complete with 1 secure underground parking space. Prime Markham location close to top schools (Milliken Mills H.S., Middlefield C.I., Parkland P.S.), steps to Walmart Smart Centre, Costco, restaurants, and amenities. Quick access to Hwy 407, Hwy 401, Markham Rd, YRT, and GO Transit. Turnkey living at its finest!
New construction
C$699,900
30 Markdale Ln #13, Markham, ON L3S 0E3
3beds
3baths
Townhouse
Built in ----
-- sqft lot
$-- Zestimate®
C$--/sqft
C$304/mo HOA
What's special
- 23 days
- 63
- 1
Zillow last checked:
Listing updated:
Listed by:
BOULEVARD HOMES REAL ESTATE LIMITED
Source: TRREB,MLS®#: N13846790 Originating MLS®#: Toronto Regional Real Estate Board
Originating MLS®#: Toronto Regional Real Estate BoardFacts & features
Interior
Bedrooms & bathrooms
- Bedrooms: 3
- Bathrooms: 3
Primary bedroom
- Level: Second
- Dimensions: 2.77 x 4.72
Bedroom 2
- Level: Second
- Dimensions: 2.76 x 3.04
Bedroom 3
- Level: Ground
- Dimensions: 2.49 x 2.68
Kitchen
- Level: Ground
- Dimensions: 2.56 x 2.43
Living room
- Level: Ground
- Dimensions: 3.41 x 5.1
Heating
- Forced Air, Gas
Cooling
- Central Air
Appliances
- Laundry: In-Suite Laundry
Features
- ERV/HRV
- Flooring: Carpet Free
- Basement: None
- Has fireplace: No
Interior area
- Living area range: 1200-1399 null
Property
Parking
- Total spaces: 1
Features
- Stories: 2
- Exterior features: Terrace Balcony
Details
- Parcel number: 301460140
Construction
Type & style
- Home type: Townhouse
- Property subtype: Townhouse
Materials
- Aluminum Siding, Brick
Condition
- New construction: Yes
Community & HOA
HOA
- Services included: Common Elements Included, Parking Included
- HOA fee: C$304 monthly
- HOA name: YRSCC
Location
- Region: Markham
Financial & listing details
- Annual tax amount: C$1
- Date on market: 10/1/2026
Price history
Price history is unavailable.
Public tax history
Tax history is unavailable.
Climate risks
Neighborhood: Armadale
Nearby schools
GreatSchools rating
No schools nearby
We couldn't find any schools near this home.

Similar homes
- C$699,9003 bd2 ba-- sqft7325 Markham Rd #415, Markham, ON L3S 0C9For Sale
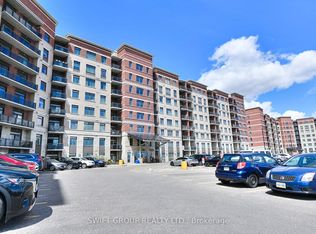 MLS ID #N14085276, SWIFT GROUP REALTY LTD.. TRREB
 - C$699,9903 bd2 ba-- sqft7325 Markham Rd #504, Markham, ON L3S 0C9For Sale
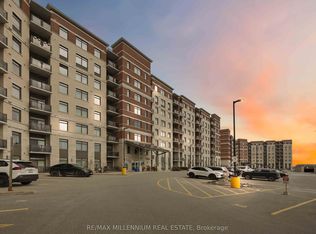 MLS ID #N13809282, RE/MAX MILLENNIUM REAL ESTATE. TRREB
 - C$658,8003 bd2 ba-- sqftGreen Life East Markham 2 Condos, Markham, ON L3S 0C9For Sale
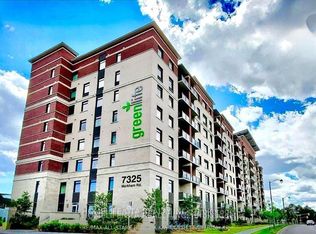 MLS ID #N13828872, HOMELIFE/GTA REALTY INC.. TRREB
 - C$669,0003 bd2 ba-- sqft7400 Markham Rd #414, Markham, ON L3S 0C5For Sale
 MLS ID #N13805164, PUBLIC TRUST REALTY INC.. TRREB
