Welcome to 57 Avenida Street-an exceptional family home offering 3000 sq. ft. of thoughtfully designed living space in one of Markham's most established neighborhoods. Originally built as a Remington model home, this impressive residence blends timeless craftsmanship with functional living, featuring 5 spacious bedrooms, a versatile loft with its own powder room, elegant formal and casual living areas, and quality finishes including hardwood and parquet flooring. The home also boasts two self-contained in law suites, each with separate entrances and laundry facilities, providing outstanding potential for flexible multi-generational living. Complete with a private patio, enclosed balcony and front porch, abundant pot lighting inside and out, and a generous 37 x 105 ft lot, this is a rare opportunity to own a home thatoffers space, versatility, and long-term value.
For sale
C$1,550,000
57 Avenida St NE, Markham, ON L3S 4J6
9beds
7baths
Single Family Residence
Built in ----
4,277 Square Feet Lot
$-- Zestimate®
C$--/sqft
C$-- HOA
What's special
Private patioEnclosed balconyFront porch
- 64 days
- 6
- 0
Zillow last checked:
Listing updated:
Listed by:
CENTURY 21 INNOVATIVE REALTY INC.
Source: TRREB,MLS®#: N13595330 Originating MLS®#: Toronto Regional Real Estate Board
Originating MLS®#: Toronto Regional Real Estate BoardFacts & features
Interior
Bedrooms & bathrooms
- Bedrooms: 9
- Bathrooms: 7
Primary bedroom
- Level: Second
- Dimensions: 3.96 x 5.48
Bedroom
- Level: Lower
- Dimensions: 0 x 0
Bedroom
- Level: Second
- Dimensions: 3.41 x 4.57
Bedroom
- Level: Lower
- Dimensions: 0 x 0
Bedroom
- Level: Lower
- Dimensions: 0 x 0
Bedroom 2
- Level: Second
- Dimensions: 3.65 x 2.74
Bedroom 3
- Level: Second
- Dimensions: 2.89 x 3.26
Bedroom 4
- Level: Second
- Dimensions: 2.89 x 3.26
Bedroom 5
- Level: Second
- Dimensions: 3.96 x 5.79
Den
- Level: Main
- Dimensions: 2.6 x 2.6
Dining room
- Level: Main
- Dimensions: 3.2 x 3.65
Family room
- Level: Main
- Dimensions: 3.2 x 4.26
Kitchen
- Level: Main
- Dimensions: 3.45 x 4.57
Living room
- Level: Main
- Dimensions: 3.2 x 3.65
Heating
- Forced Air, Gas
Cooling
- Central Air
Appliances
- Included: Water Heater
Features
- Floor Drain, Guest Accommodations, In-Law Capability, Separate Hydro Meter, Water Meter
- Basement: Separate Entrance,Finished
- Has fireplace: Yes
- Fireplace features: Natural Gas
Interior area
- Living area range: 2500-3000 null
Property
Parking
- Total spaces: 6
- Parking features: Private, Private Double, Garage Door Opener
- Has garage: Yes
Accessibility
- Accessibility features: 32 Inch Min Doors, Accessible Public Transit Nearby, Bath Grab Bars, Hallway Width 42 Inches or More, Open Floor Plan, Parking, Shower Stall
Features
- Stories: 3
- Patio & porch: Deck, Patio
- Exterior features: Landscaped, Lighting
- Pool features: None
- Has view: Yes
- View description: Clear
Lot
- Size: 4,277 Square Feet
- Features: Fenced Yard, Library, Park, Place Of Worship, Rec./Commun.Centre, School
- Topography: Flat
Details
- Additional structures: Fence - Full
- Parcel number: 037380303
Construction
Type & style
- Home type: SingleFamily
- Property subtype: Single Family Residence
Materials
- Brick, Brick Veneer
- Foundation: Concrete
- Roof: Asphalt Shingle,Shingle
Utilities & green energy
- Sewer: Sewer
- Water: Water System
Community & HOA
Community
- Security: Carbon Monoxide Detector(s), Security System
Location
- Region: Markham
Financial & listing details
- Tax assessed value: C$996,000
- Annual tax amount: C$7,255
- Date on market: 7/22/2026
Price history
Price history is unavailable.
Public tax history
Tax history is unavailable.
Climate risks
Neighborhood: Armadale
Nearby schools
GreatSchools rating
No schools nearby
We couldn't find any schools near this home.

Similar homes
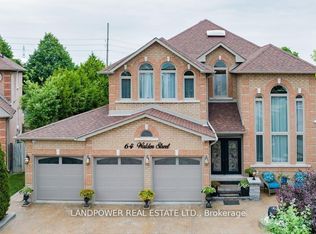
- C$1,238,9006 bd4 ba-- sqft63 Chloe Cres, Markham, ON L3S 2H8For Sale
 MLS ID #N13823364, HOMELIFE/FUTURE REALTY INC.. TRREB
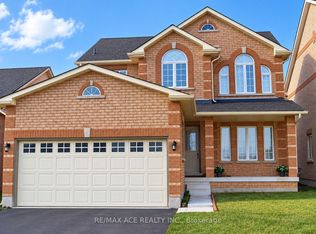
 - C$1,999,0008 bd6 ba-- sqft9 Pavillion St, Markham, ON L3R 1N8For Sale
 MLS ID #N13817422, HOMELIFE NEW WORLD REALTY INC.. TRREB
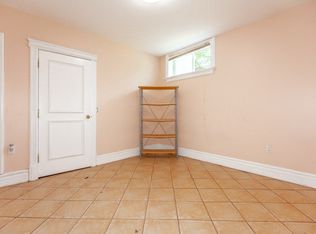
 - C$1,580,0006 bd4 ba-- sqft37 Gretman Cres, Markham, ON L3T 5L9For Sale
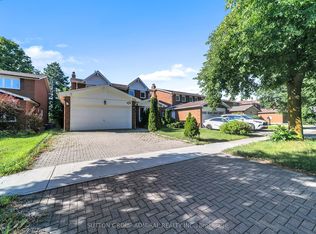 MLS ID #N13779260, SUTTON GROUP-ADMIRAL REALTY INC.. TRREB
 - C$1,598,8886 bd4 ba-- sqft15 Sedore St, Markham, ON L6E 0K2For Sale
 MLS ID #N13612568, RE/MAX CROSSROADS REALTY INC.. TRREB
