Stunning 4 bedroom plus loft, 4 bathroom detached home in the desirable Legacy neighbourhood on a 36.27 x 116.77 ft lot. Approximately 3,100 sq. ft. of living space across three levels per floor plan, with extensive updates completed in 2024. The open concept main floor features 9 ft ceilings, hardwood floors, crown moulding and LED pot lights throughout, with popcorn ceilings removed for a clean, modern finish. California shutters throughout. The renovated kitchen showcases granite counters, maple cabinetry, and a centre island with a breakfast area and walkout to the deck, flowing into a family room with a gas fireplace. Swarovski chandeliers accent the main floor, kitchen and loft. All bathrooms are updated with granite countertops and LED pot lighting. The primary bedroom includes a 4 piece ensuite and walk-in closet. An expansive third level loft with hardwood flooring and its own 3 piece ensuite offers flexible space, ideal for a fifth bedroom, extended family or a private retreat. The full unfinished basement offers generous space for storage or future development. Furnace and air conditioner replaced in 2021, roof approximately 2021. Fenced and landscaped backyard with a deck featuring two aluminum gazebos and a 45 inch TV, perfect for entertaining. Attached 2 car garage. Close to parks, schools and a community centre, with quick access to Hwy 407 and Ninth Line. Two virtual tours available, including a 3D Matterport walkthrough.
For sale
C$1,499,000
127 Russell Jarvis Dr, Markham, ON L3S 4B3
4beds
4baths
Single Family Residence
Built in ----
4,235 Square Feet Lot
$-- Zestimate®
C$--/sqft
C$-- HOA
What's special
Open concept main floorHardwood floorsCrown mouldingLed pot lights throughoutCalifornia shutters throughoutRenovated kitchenGranite counters
- 49 days
- 10
- 0
Zillow last checked:
Listing updated:
Listed by:
RE/MAX REALTY SERVICES INC.
Source: TRREB,MLS®#: N13812570 Originating MLS®#: Toronto Regional Real Estate Board
Facts & features
Interior
Bedrooms & bathrooms
- Bedrooms: 4
- Bathrooms: 4
Primary bedroom
- Description: Primary Bedroom
- Level: Second
- Area: 19.3 Square Meters
- Area source: Other
- Dimensions: 4.52 x 4.27
Bedroom 2
- Description: Bedroom 2
- Level: Second
- Area: 12.66 Square Meters
- Area source: Other
- Dimensions: 3.67 x 3.45
Bedroom 3
- Description: Bedroom 3
- Level: Second
- Area: 11.86 Square Meters
- Area source: Other
- Dimensions: 3.51 x 3.38
Bedroom 4
- Description: Bedroom 4
- Level: Second
- Area: 10.28 Square Meters
- Area source: Other
- Dimensions: 3.35 x 3.07
Dining room
- Description: Dining Room
- Level: Ground
- Area: 13.02 Square Meters
- Area source: Other
- Dimensions: 3.91 x 3.33
Family room
- Description: Family Room
- Level: Ground
- Area: 19.09 Square Meters
- Area source: Other
- Dimensions: 4.47 x 4.27
Kitchen
- Description: Kitchen
- Level: Ground
- Area: 17.48 Square Meters
- Area source: Other
- Dimensions: 4.75 x 3.68
Living room
- Description: Living Room
- Level: Ground
- Area: 24.26 Square Meters
- Area source: Other
- Dimensions: 6.22 x 3.90
Loft
- Description: Loft
- Level: Third
- Area: 60.41 Square Meters
- Area source: Other
- Dimensions: 8.23 x 7.34
Heating
- Forced Air, Gas
Cooling
- Central Air
Features
- Flooring: Carpet Free
- Basement: Full
- Has fireplace: Yes
Interior area
- Living area range: 3000-3500 null
Video & virtual tour
Property
Parking
- Total spaces: 5
- Parking features: Private
- Has attached garage: Yes
Features
- Stories: 3
- Pool features: None
Lot
- Size: 4,235 Square Feet
- Features: Park, Rec./Commun.Centre, School, Hospital
Details
- Additional structures: Gazebo, Fence - Full
- Parcel number: 029361889
Construction
Type & style
- Home type: SingleFamily
- Property subtype: Single Family Residence
Materials
- Brick
- Foundation: Concrete
- Roof: Asphalt Shingle
Utilities & green energy
- Sewer: Sewer
Community & HOA
Location
- Region: Markham
Financial & listing details
- Annual tax amount: C$6,359
- Date on market: 9/22/2026
Price history
Price history is unavailable.
Public tax history
Tax history is unavailable.
Climate risks
Neighborhood: Box Grove
Nearby schools
GreatSchools rating
No schools nearby
We couldn't find any schools near this home.
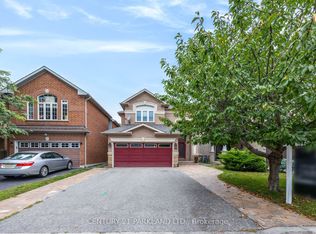
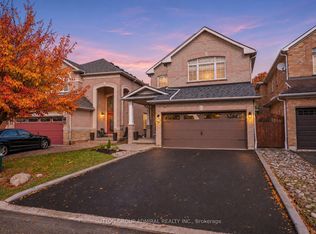
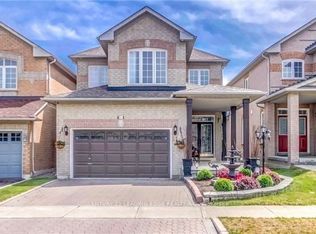

Similar homes
- C$1,499,9005 bd3 ba-- sqft6872 14th Ave, Markham, ON L6B 1A8For Sale
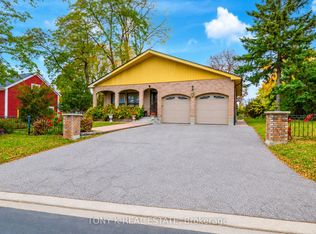 MLS ID #N14129352, TONY K REAL ESTATE. TRREB
- C$1,369,0005 bd5 ba-- sqft6 Dryden Ct, Markham, ON L3P 3K4For Sale
 MLS ID #N14156734, REMAX YOUR COMMUNITY REALTY. TRREB
- C$1,450,0004 bd5 ba-- sqft86 Cresane St, Markham, ON L3S 3T2For Sale
 MLS ID #N14157032, RE/MAX METROPOLIS REALTY. TRREB
- C$1,299,0004 bd3 ba-- sqft75 Cresane St, Markham, ON L3S 3T1For Sale
 MLS ID #N14163572, CENTURY 21 LEADING EDGE REALTY INC.. TRREB
