Location! Location! Location! An executive residence situated on a prime corner lot in Markham's highly desirable Legacy community. Professionally freshly painted, this turnkey home offers outstanding curb appeal with a double-car garage, an extended driveway with ample parking, exterior roof-line pot lights and sprinkler system! Step inside a bright, thoughtfully laid-out main level fitted with elegant California shutters. The chef's kitchen serves as the heart of the home, featuring generous counterspace, modern design and appliances, abundant cabinetry, and a sunny breakfast area that flows naturally into the inviting family room. Upstairs, the residence features a standout layout highlighted by two suites with private ensuite bathrooms-including a luxurious primary bedroom complete with a spacious walk-in closet and dedicated 5 pieces ensuite, alongside a second bedroom that also features its own private ensuite bath. Additional light-filled bedrooms offer versatile space for family, guests, or a home office. The lower level boasts a fully finished basement equipped with integrated sound speakers, ideal for a home theatre, recreation lounge, or gym. Step outside into the fully finished, fenced backyard-a private outdoor sanctuary framed by mature trees and complete with a sturdy storage shed for extra seasonal storage. Positioned steps from top-rated schools, neighborhood parks, and scenic trails, this address also provides quick access to Markham Stouffville Hospital, Box grove Centre, Highway 407, and GO Transit. A rare find offering premier comfort, exceptional storage, and location excellence! A Must See!
For sale
C$1,499,000
2 Littleleaf Cres, Markham, ON L3S 4E9
5beds
5baths
Single Family Residence
Built in ----
4,485 Square Feet Lot
$-- Zestimate®
C$--/sqft
C$-- HOA
What's special
Prime corner lotOutstanding curb appealDouble-car garageExterior roof-line pot lightsSprinkler systemElegant california shuttersGenerous counterspace
- 14 hours
- 1
- 0
Zillow last checked:
Listing updated:
Listed by:
KW Living Realty
Source: TRREB,MLS®#: N13810290 Originating MLS®#: Toronto Regional Real Estate Board
Originating MLS®#: Toronto Regional Real Estate BoardFacts & features
Interior
Bedrooms & bathrooms
- Bedrooms: 5
- Bathrooms: 5
Primary bedroom
- Level: Second
- Dimensions: 4.63 x 5.48
Bedroom 2
- Level: Second
- Dimensions: 4.86 x 3.64
Bedroom 3
- Level: Second
- Dimensions: 3.05 x 3.36
Bedroom 4
- Level: Second
- Dimensions: 3.39 x 5.21
Bedroom 5
- Level: Basement
- Dimensions: 3.31 x 3.13
Breakfast
- Level: Main
- Dimensions: 2.76 x 2.37
Dining room
- Level: Main
- Dimensions: 3.35 x 3.59
Kitchen
- Level: Main
- Dimensions: 2.74 x 2.83
Laundry
- Level: Main
- Dimensions: 3.14 x 1.75
Living room
- Level: Main
- Dimensions: 3.64 x 5.22
Media room
- Level: Basement
- Dimensions: 11.46 x 9.91
Other
- Level: Main
- Dimensions: 5.19 x 3.37
Heating
- Forced Air, Gas
Cooling
- Central Air
Appliances
- Included: Water Purifier, Water Softener
Features
- Central Vacuum
- Flooring: Carpet Free
- Basement: Finished
- Has fireplace: Yes
Interior area
- Living area range: 2500-3000 null
Property
Parking
- Total spaces: 6
- Parking features: Private
- Has garage: Yes
Features
- Stories: 2
- Pool features: None
Lot
- Size: 4,485 Square Feet
Details
- Parcel number: 029361403
Construction
Type & style
- Home type: SingleFamily
- Property subtype: Single Family Residence
Materials
- Brick
- Foundation: Concrete
- Roof: Asphalt Shingle
Utilities & green energy
- Sewer: Sewer
Community & HOA
Location
- Region: Markham
Financial & listing details
- Annual tax amount: C$6,460
- Date on market: 9/21/2026
Price history
Price history is unavailable.
Public tax history
Tax history is unavailable.
Climate risks
Neighborhood: Box Grove
Nearby schools
GreatSchools rating
No schools nearby
We couldn't find any schools near this home.
Similar homes
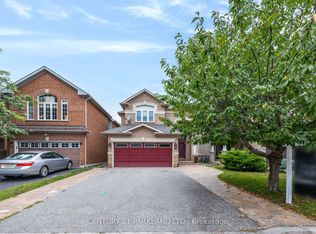
- C$1,590,0005 bd5 ba-- sqft48 Red Ash Dr, Markham, ON L3S 4B8For Sale
 MLS ID #N13794762, AIMHOME REALTY INC.. TRREB
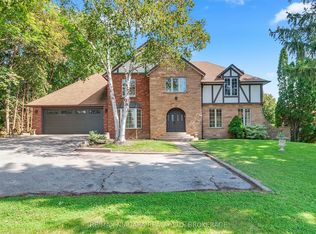
 - C$1,399,0004 bd3 ba-- sqft7849 9th Line, Markham, ON L6B 1A8For Sale
 MLS ID #N13805594, RE/MAX NIAGARA REALTY LTD, BROKERAGE. TRREB
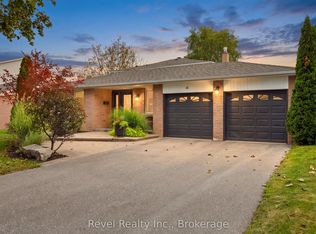
 - C$1,499,9004 bd3 ba-- sqft35 John Dexter Pl, Markham, ON L3P 3G2For Sale
 MLS ID #N13807820, Revel Realty Inc.. TRREB
 - C$1,450,0006 bd4 ba-- sqft173 Russell Jarvis Dr, Markham, ON L3S 4L3For Sale
 MLS ID #N13763294, ANJIA REALTY. TRREB
