Welcome to this beautifully updated 4+1 bedroom home in the desirable Central West, Ajax! Perfectly balancing modern updates with practical family living, this spacious home offers a functional layout, complete with a fully self-contained legal basement apartment. Inside, premium engineered hardwood flooring flows seamlessly throughout both the main and second levels. The heart of the main floor is the fully-renovated kitchen (2025), complete with high-end Bosch 800 Series S/S appliances, Hanstone quartz countertops, ample cabinet space and a breakfast nook. Easily transition into the warm family room with gas fireplace and bright and spacious living room making family gatherings completely effortless. Retreat upstairs to four bedrooms, highlighted by a spacious primary suite. Your new private sanctuary features a walk-in closet, built-in makeup counter and 3-pc ensuite. A standout feature of the home is the legal, fully-finished basement apartment featuring its own separate entrance. This self-contained 1 bedroom apartment includes a full kitchen, spacious living area, bathroom, laundry hook-up, and designated mailing address, making it an exceptional opportunity for investors or multi-generational families seeking completely independent living spaces. The outdoor space is equally impressive, with a generous yard, beautifully landscaped gardens and no back neighbours. The backyard has been thoughtfully divided to feature a separately fenced-off area and shed for the basement apartment, ensuring comfort and privacy for everyone. This turnkey home also provides absolute peace of mind with extensive high-ticket updates, including a newer roof, eaves & gutters (2022), an owned HWT, furnace and A/C, and two electrical panels (200-amp & 100-amp). Perfectly situated close to schools, parks, shopping, and easy commuting routes, this versatile property is completely ready for you to move in and enjoy. Book your showing! today!
For sale
C$1,174,900
150 Large Cres, Ajax, ON L1T 2S4
5beds
4baths
Single Family Residence
Built in ----
3,665 Square Feet Lot
$-- Zestimate®
C$--/sqft
C$-- HOA
What's special
Spacious homePremium engineered hardwood flooringFully-renovated kitchenHanstone quartz countertopsAmple cabinet spaceBreakfast nookSpacious primary suite
- 10 hours |
- 20 |
- 1 |
Zillow last checked:
Listing updated:
Listed by:
Keller Williams Energy Real Estate
Source: TRREB,MLS®#: E13574148 Originating MLS®#: Central Lakes Association of REALTORS
Originating MLS®#: Central Lakes Association of REALTORSFacts & features
Interior
Bedrooms & bathrooms
- Bedrooms: 5
- Bathrooms: 4
Primary bedroom
- Level: Second
- Dimensions: 6.15 x 4.26
Bedroom
- Level: Basement
- Dimensions: 2.87 x 3.75
Bedroom
- Level: Basement
- Dimensions: 2.3 x 2.54
Bedroom 2
- Level: Second
- Dimensions: 4.55 x 2.77
Bedroom 3
- Level: Second
- Dimensions: 4.15 x 2.77
Bedroom 4
- Level: Second
- Dimensions: 3.34 x 3.05
Dining room
- Level: Main
- Dimensions: 3.95 x 2.99
Family room
- Level: Main
- Dimensions: 5.48 x 3.2
Kitchen
- Level: Basement
- Dimensions: 2.28 x 3.97
Kitchen
- Level: Main
- Dimensions: 6.9 x 5.65
Living room
- Level: Basement
- Dimensions: 5.33 x 5.03
Living room
- Level: Main
- Dimensions: 5.36 x 3.2
Heating
- Forced Air, Gas
Cooling
- Central Air
Appliances
- Included: Water Heater Owned
Features
- Other
- Basement: Finished,Separate Entrance
- Has fireplace: Yes
Interior area
- Living area range: 2000-2500 null
Video & virtual tour
Property
Parking
- Total spaces: 5
- Parking features: Garage
- Has garage: Yes
Features
- Stories: 2
- Pool features: None
Lot
- Size: 3,665 Square Feet
Details
- Parcel number: 264280284
Construction
Type & style
- Home type: SingleFamily
- Property subtype: Single Family Residence
Materials
- Brick
- Foundation: Concrete
- Roof: Asphalt Shingle
Utilities & green energy
- Sewer: Sewer
Community & HOA
Location
- Region: Ajax
Financial & listing details
- Annual tax amount: C$7,266
- Date on market: 7/16/2026
Keller Williams Energy Real Estate
Keller Williams Energy Real Estate
By pressing Contact Agent, you agree that the real estate professional identified above may call/text you about your search, which may involve use of automated means and pre-recorded/artificial voices. You don't need to consent as a condition of buying any property, goods, or services. Message/data rates may apply. You also agree to our Terms of Use. Zillow does not endorse any real estate professionals. We may share information about your recent and future site activity with your agent to help them understand what you're looking for in a home.
Price history
Price history is unavailable.
Public tax history
Tax history is unavailable.
Climate risks
Neighborhood: Westney Heights
Nearby schools
GreatSchools rating
No schools nearby
We couldn't find any schools near this home.
- C$1,6502 bd1 ba-- sqft65 Dakin Dr S, Ajax, ON L1T2S5For Rent
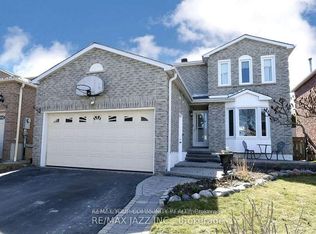
- C$1,8002 bd2 ba-- sqft16 Stevensgate Dr #BASEMENT, Ajax, ON L1T4Z3For Rent
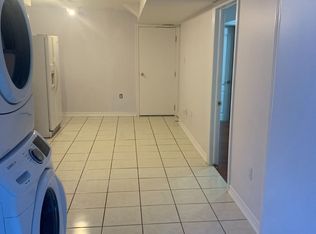
- C$899,9004 bd3 ba-- sqft5 Gurr Cres, Ajax, ON L1T2P6For Sale

- C$---- bd-- ba-- sqft82 Large Cres, Ajax, ON L1T2T1Off Market
- C$1,5992 bd1 ba-- sqft29 Freer Cres, Ajax, ON L1T4N5For Rent
- C$1,3501 bd1 ba-- sqft107 Bean Cres, Ajax, ON L1T4K2For Rent
- C$--2 bd1 ba-- sqft24 Coughlen St #BASEMENT, Ajax, ON L1T2M8Off Market
- C$--1 bd1 ba750 sqft32 Large Cres #2, Ajax, ON L1T2R5Off Market
Similar homes
- C$1,149,0005 bd5 ba-- sqft2 Coomer Cres, Ajax, ON L1T 3B6For Sale
 MLS ID #E13568138, RE/MAX Jazz INC.. TRREB
 - C$1,100,0006 bd4 ba-- sqft15 Nobbs Dr, Ajax, ON L1T 4M1For Sale
 MLS ID #E13558744, HOMELIFE/MIRACLE REALTY LTD. TRREB
 - C$1,147,0005 bd4 ba-- sqft64 Keeble Cres, Ajax, ON L1T 3R5For Sale
 MLS ID #E13537426, RE/MAX ROUGE RIVER REALTY LTD.. TRREB
 - C$1,279,9004 bd4 ba-- sqft22 Coates Of Arms Ln, Ajax, ON L1T 3R9For Sale
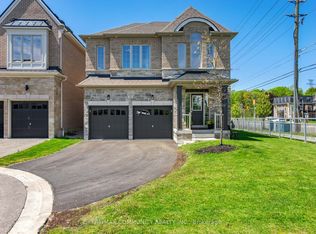 MLS ID #E13570130, RE/MAX COMMUNITY REALTY INC.. TRREB
 - C$1,175,0006 bd4 ba-- sqft15 McGregor Dr, Ajax, ON L1T 3W8For SaleMLS ID #E13423438, ROYAL LEPAGE ESTATE REALTY. TRREB
- C$1,150,0006 bd4 ba-- sqft22 Cragg Cres, Ajax, ON L1T 0E4For SaleMLS ID #E13550156, RE/MAX HALLMARK FIRST GROUP REALTY LTD.. TRREB
- C$999,9995 bd4 ba-- sqft95 Rotherglen Rd N, Ajax, ON L1T 1T4For SaleMLS ID #E13574690, ROSEMOUNT REALTY AND ASSOCIATES LTD.. TRREB
- C$899,9993 bd4 ba-- sqft25 Jonesridge Dr, Ajax, ON L1T 4Z6For SaleMLS ID #E13565218, CENTURY 21 PERCY FULTON LTD.. TRREB
- C$1,180,0005 bd4 ba-- sqft6 Cragg Cres, Ajax, ON L1T 0E4For SaleMLS ID #E13487378, ROYAL LEPAGE PEACELAND REALTY. TRREB
- C$1,199,0006 bd5 ba-- sqft4 Beaumont Dr, Ajax, ON L1T 1R9For SaleMLS ID #E13488708, RE/MAX ACE REALTY INC.. TRREB
- C$899,0006 bd4 ba-- sqft29 Hemans Ct, Ajax, ON L1T 4B9For SaleMLS ID #E13560418, HOMELIFE/MIRACLE REALTY LTD. TRREB
- C$1,188,0004 bd4 ba-- sqft56 Stockell Cres, Ajax, ON L1T 0M4For SaleMLS ID #E13512780, ANJIA REALTY. TRREB
- C$1,199,0006 bd4 ba-- sqft58 Bradbury Cres, Ajax, ON L1T 4G5For SaleMLS ID #E13433716, RE/MAX REALTRON REALTY INC.. TRREB
- C$799,0003 bd3 ba-- sqft87 Radford Dr, Ajax, ON L1T 2E2For SaleMLS ID #E13567432, CENTURY 21 ATRIA REALTY INC.. TRREB
- C$974,0004 bd3 ba-- sqft7 Dingley Ct, Ajax, ON L1S 6B5For SaleMLS ID #E13566518, RE/MAX CROSSROADS REALTY INC.. TRREB
- C$874,9004 bd4 ba-- sqft68 Patterson Cres, Ajax, ON L1S 6P3For SaleMLS ID #E13573138, RE/MAX ALL-STARS REALTY INC.. TRREB
- C$899,9006 bd4 ba-- sqft5 Plowman Dr, Ajax, ON L1S 6R7For SaleMLS ID #E13571986, RE/MAX COMMUNITY REALTY INC.. TRREB
- C$1,199,9006 bd4 ba-- sqft490 Old Harwood Ave, Ajax, ON L1T 3L1For SaleMLS ID #E13096118, RE/MAX REAL ESTATE CENTRE INC.. TRREB
- C$1,198,8885 bd5 ba-- sqft74 Stannardville Dr, Ajax, ON L1T 0M4For SaleMLS ID #E13184022, RE/MAX COMMUNITY REALTY INC.. TRREB
- C$899,9003 bd3 ba-- sqft2 Armitage Cres, Ajax, ON L1T 4G6For SaleMLS ID #E13570596, COMFLEX REALTY INC.. TRREB
