Welcome to this beautifully renovated 4+1 bedroom, 4 bathroom detached home nestled on a quiet cul-de-sac in one of Ajax's most desirable communities. Situated on a premium corner lot, this exceptional property offers a private backyard oasis perfect for entertaining, gardening, or enjoying your morning coffee.Move-in ready, the home showcases high-end finishes throughout, including new porcelain tile flooring, quartz countertops, hardwood flooring, a stunning marble fireplace, pot lights, crown moulding, an iron picket staircase, and fully renovated contemporary bathrooms. Freshly painted throughout, every detail has been thoughtfully updated to create a modern and elegant living space (2026).The finished basement features a bedroom, full bathroom, and spacious living area with a permitted walk-up separate entrance. Electrical wiring and kitchen rough-ins have already been completed, providing the opportunity to easily finish a kitchen to suit your needs-ideal for an in-law suite or future income potential.Major updates include A/C (2026), Roof (2026), and Furnace (2006). Outside, enjoy a professionally interlocked driveway, beautifully landscaped gardens, and the added benefit of no sidewalk, providing ample parking.Conveniently located close to parks, schools, public transit, Highway 401, and major shopping amenities, this rare offering combines modern luxury, functional living, exceptional outdoor space, and outstanding future potential. Simply move in and enjoy!
For sale
C$999,999
95 Rotherglen Rd N, Ajax, ON L1T 1T4
5beds
4baths
Single Family Residence
Built in ----
-- sqft lot
$-- Zestimate®
C$--/sqft
C$-- HOA
What's special
Quiet cul-de-sacPremium corner lotPrivate backyard oasisHigh-end finishes throughoutNew porcelain tile flooringQuartz countertopsHardwood flooring
- 6 hours |
- 5 |
- 0 |
Zillow last checked:
Listing updated:
Listed by:
ROSEMOUNT REALTY AND ASSOCIATES LTD.
Source: TRREB,MLS®#: E13574690 Originating MLS®#: Toronto Regional Real Estate Board
Originating MLS®#: Toronto Regional Real Estate BoardFacts & features
Interior
Bedrooms & bathrooms
- Bedrooms: 5
- Bathrooms: 4
Primary bedroom
- Description: Primary Bedroom
- Level: Second
- Area: 24.34 Square Meters
- Area source: Other
- Dimensions: 5.47 x 4.45
Bedroom
- Description: Bedroom
- Level: Basement
- Area: 8.94 Square Meters
- Area source: Other
- Dimensions: 3.03 x 2.95
Bedroom 2
- Description: Bedroom 2
- Level: Second
- Area: 12.51 Square Meters
- Area source: Other
- Dimensions: 4.13 x 3.03
Bedroom 3
- Description: Bedroom 3
- Level: Second
- Area: 10.07 Square Meters
- Area source: Other
- Dimensions: 3.27 x 3.08
Bedroom 4
- Description: Bedroom 4
- Level: Second
- Area: 11.04 Square Meters
- Area source: Other
- Dimensions: 3.68 x 3.00
Dining room
- Description: Dining Room
- Level: Main
- Area: 10.2 Square Meters
- Area source: Other
- Dimensions: 3.40 x 3.00
Family room
- Description: Family Room
- Level: Main
- Area: 14.17 Square Meters
- Area source: Other
- Dimensions: 4.92 x 2.88
Kitchen
- Description: Kitchen
- Level: Main
- Area: 15.05 Square Meters
- Area source: Other
- Dimensions: 4.63 x 3.25
Kitchen
- Description: Kitchen
- Level: Basement
- Area: 6.75 Square Meters
- Area source: Other
- Dimensions: 2.85 x 2.37
Living room
- Description: Living Room
- Level: Main
- Area: 14.41 Square Meters
- Area source: Other
- Dimensions: 4.82 x 2.99
Recreation
- Description: Recreation
- Level: Basement
- Area: 20.57 Square Meters
- Area source: Other
- Dimensions: 4.75 x 4.33
Heating
- Forced Air, Gas
Cooling
- Central Air
Features
- Other
- Basement: Finished,Walk-Up Access
- Has fireplace: Yes
Interior area
- Living area range: 1500-2000 null
Property
Parking
- Total spaces: 6
- Parking features: Private
- Has attached garage: Yes
Features
- Stories: 2
- Pool features: None
Lot
- Features: Park
Details
- Parcel number: 264310552
Construction
Type & style
- Home type: SingleFamily
- Property subtype: Single Family Residence
Materials
- Brick
- Foundation: Concrete
- Roof: Asphalt Shingle
Utilities & green energy
- Sewer: Sewer
Community & HOA
Location
- Region: Ajax
Financial & listing details
- Annual tax amount: C$6,796
- Date on market: 7/17/2026
ROSEMOUNT REALTY AND ASSOCIATES LTD.
ROSEMOUNT REALTY AND ASSOCIATES LTD.
By pressing Contact Agent, you agree that the real estate professional identified above may call/text you about your search, which may involve use of automated means and pre-recorded/artificial voices. You don't need to consent as a condition of buying any property, goods, or services. Message/data rates may apply. You also agree to our Terms of Use. Zillow does not endorse any real estate professionals. We may share information about your recent and future site activity with your agent to help them understand what you're looking for in a home.
Price history
Price history is unavailable.
Public tax history
Tax history is unavailable.
Climate risks
Neighborhood: Westney Heights
Nearby schools
GreatSchools rating
No schools nearby
We couldn't find any schools near this home.
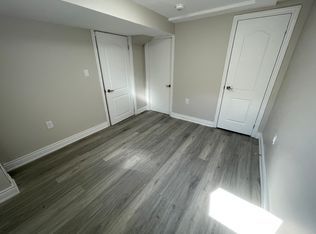
- C$--2 bd1 ba700 sqft110 Rotherglen Rd N, Ajax, ON L1T1T3Off Market
- C$--2 bd1 ba700 sqft110 Rotherglen Rd N #2, Ajax, ON L1T1T3Off Market
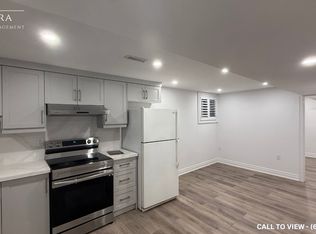
- C$--2 bd1 ba850 sqft56 Rotherglen Rd N #2, Ajax, ON L1T1T7Off Market
- C$1,7002 bd1 ba-- sqft27 Ventris Dr #BASEMENT, Ajax, ON L1T1V1For Rent
- C$1,244,9006 bd4 ba-- sqft45 Rotherglen Rd N, Ajax, ON L1T1S8For Sale
- C$694,9993 bd2 ba-- sqft54 Deverill Cres, Ajax, ON L1T1S7For Sale
- C$800,0003 bd3 ba-- sqft53 Hettersley Dr, Ajax, ON L1T1S1For Sale
- C$1,499,0006 bd5 ba-- sqft3 Leah Cres, Ajax, ON L1T3J3For Sale
Similar homes
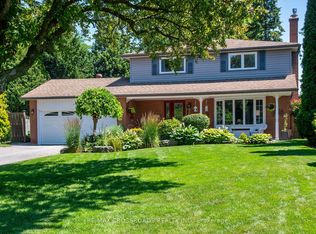
- C$974,0004 bd3 ba-- sqft7 Dingley Ct, Ajax, ON L1S 6B5For Sale
 MLS ID #E13566518, RE/MAX CROSSROADS REALTY INC.. TRREB
 - C$899,9003 bd3 ba-- sqft15 Ravenscroft Rd, Ajax, ON L1T 1V7For Sale
 MLS ID #E13571952, RE/MAX HALLMARK EASTERN REALTY. TRREB
 - C$874,9004 bd4 ba-- sqft68 Patterson Cres, Ajax, ON L1S 6P3For Sale
 MLS ID #E13573138, RE/MAX ALL-STARS REALTY INC.. TRREB
 - C$959,0004 bd4 ba-- sqft138 Reed Dr, Ajax, ON L1S 6V2For Sale
 MLS ID #E13567174, SUTTON GROUP-HERITAGE REALTY INC.. TRREB
 - C$899,0006 bd4 ba-- sqft29 Hemans Ct, Ajax, ON L1T 4B9For SaleMLS ID #E13560418, HOMELIFE/MIRACLE REALTY LTD. TRREB
- C$899,9006 bd4 ba-- sqft5 Plowman Dr, Ajax, ON L1S 6R7For SaleMLS ID #E13571986, RE/MAX COMMUNITY REALTY INC.. TRREB
- C$1,029,0004 bd3 ba-- sqft141 Ravenscroft Rd, Ajax, ON L1T 1Y2For SaleMLS ID #E13167910, MASTER`S TRUST REALTY INC.. TRREB
- C$1,149,0005 bd5 ba-- sqft2 Coomer Cres, Ajax, ON L1T 3B6For SaleMLS ID #E13568138, RE/MAX Jazz INC.. TRREB
- C$1,174,9005 bd4 ba-- sqft150 Large Cres, Ajax, ON L1T 2S4For SaleMLS ID #E13574148, Keller Williams Energy Real Estate. TRREB
- C$769,9003 bd3 ba-- sqft23 Lachlan Dr, Ajax, ON L1T 1P1For SaleMLS ID #E13564654, RE/MAX HALLMARK REALTY LTD.. TRREB
- C$855,0004 bd4 ba-- sqft25 Chalmers Cres, Ajax, ON L1S 5Z5For SaleMLS ID #E13562114, HOMELIFE/MIRACLE REALTY LTD. TRREB
- C$799,0003 bd3 ba-- sqft87 Radford Dr, Ajax, ON L1T 2E2For SaleMLS ID #E13567432, CENTURY 21 ATRIA REALTY INC.. TRREB
- C$996,0004 bd3 ba-- sqft35 Rotherglen Rd S, Ajax, ON L1S 5K8For SaleMLS ID #E13515324, RE/MAX HALLMARK FIRST GROUP REALTY LTD.. TRREB
- C$899,9993 bd4 ba-- sqft25 Jonesridge Dr, Ajax, ON L1T 4Z6For SaleMLS ID #E13565218, CENTURY 21 PERCY FULTON LTD.. TRREB
- C$694,9993 bd2 ba-- sqft54 Deverill Cres, Ajax, ON L1T 1S7For SaleMLS ID #E13572108, Strive Realty Ltd.. TRREB
- C$799,9994 bd3 ba-- sqft32 Millington Cres, Ajax, ON L1T 1R3For SaleMLS ID #E13552938, HOMELIFE TOP STAR REALTY INC.. TRREB
- C$1,049,9007 bd3 ba-- sqft132 Old Harwood Ave, Ajax, ON L1T 4W4For SaleMLS ID #E13522962, CENTURY 21 KINGDOM REALTY INC.. TRREB
- C$899,9003 bd3 ba-- sqft2 Armitage Cres, Ajax, ON L1T 4G6For SaleMLS ID #E13570596, COMFLEX REALTY INC.. TRREB
- C$999,9006 bd4 ba-- sqft147 Elizabeth St, Ajax, ON L1T 3Y4For SaleMLS ID #E13481746, HOMELIFE/MIRACLE REALTY LTD. TRREB
- C$999,0004 bd4 ba-- sqft11 Bowers Ct, Ajax, ON L1T 2L6For SaleMLS ID #E13422256, RE/MAX HALLMARK FIRST GROUP REALTY LTD.. TRREB
