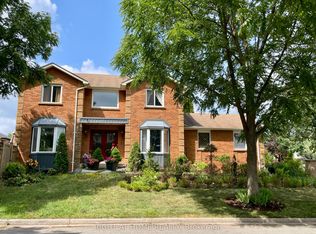
Welcome to this exceptional executive home in the prestigious Village Woods community, nestled in the highly sought-after Pickering Village area of Ajax. Offering approximately 3,982 sq. ft. of above-grade living space plus over 1,200 sq. ft. of professionally finished basement, this impressive residence provides nearly 5,200 sq. ft. of beautifully designed living space. Featuring 5+1 bedrooms and 5 bathrooms, the home welcomes you with a grand foyer and a stunning Scarlett O'Hara solid oak staircase. The thoughtfully designed layout includes formal living and dining rooms, a private main-floor office, and spacious principal rooms, ideal for both family living and entertaining. The luxurious primary suite features a spa-inspired ensuite, walk-in closet, and a private walk-out terrace off the primary bedroom. The professionally finished basement offers oversized above-grade windows, a fireplace, wet bar, exercise room, powder room, and expansive recreation space. Additional highlights include a detached double-car garage, parking for up to 8 vehicles (6 driveway and 2 garage spaces), and an unbeatable location close to top-rated schools, parks, walking trails, shopping, public transit, and Highways 401, 407, and 412. A rare opportunity to own a distinguished executive home in one of Ajax's most desirable neighbourhoods.
For sale
C$1,499,000
3 Leah Cres, Ajax, ON L1T 3J3
6beds
5baths
Single Family Residence
Built in ----
7,115 Square Feet Lot
$-- Zestimate®
C$--/sqft
C$-- HOA
What's special
Grand foyerPrivate main-floor officeSpacious principal roomsLuxurious primary suiteSpa-inspired ensuiteWalk-in closetDetached double-car garage
- 13 days |
- 11 |
- 0 |
Zillow last checked:
Listing updated:
Listed by:
CITYSCAPE REAL ESTATE LTD.
Source: TRREB,MLS®#: E13520418 Originating MLS®#: Toronto Regional Real Estate Board
Originating MLS®#: Toronto Regional Real Estate BoardFacts & features
Interior
Bedrooms & bathrooms
- Bedrooms: 6
- Bathrooms: 5
Primary bedroom
- Level: Second
- Dimensions: 0 x 0
Bedroom
- Level: Basement
- Dimensions: 0 x 0
Bedroom 2
- Level: Second
- Dimensions: 0 x 0
Bedroom 3
- Level: Second
- Dimensions: 0 x 0
Bedroom 4
- Level: Second
- Dimensions: 0 x 0
Bedroom 5
- Level: Second
- Dimensions: 0 x 0
Breakfast
- Level: Ground
- Dimensions: 0 x 0
Dining room
- Level: Ground
- Dimensions: 0 x 0
Family room
- Level: Ground
- Dimensions: 0 x 0
Foyer
- Level: Ground
- Dimensions: 0 x 0
Kitchen
- Level: Ground
- Dimensions: 0 x 0
Living room
- Level: Ground
- Dimensions: 0 x 0
Media room
- Level: Basement
- Dimensions: 0 x 0
Office
- Level: Ground
- Dimensions: 0 x 0
Heating
- Forced Air, Gas
Cooling
- Central Air
Features
- Other
- Basement: Finished
- Has fireplace: Yes
Interior area
- Living area range: 3500-5000 null
Property
Parking
- Total spaces: 5
- Parking features: Private
- Has garage: Yes
Features
- Stories: 2
- Pool features: None
Lot
- Size: 7,115 Square Feet
Details
- Parcel number: 264320449
Construction
Type & style
- Home type: SingleFamily
- Property subtype: Single Family Residence
Materials
- Brick
- Foundation: Concrete
- Roof: Asphalt Shingle
Utilities & green energy
- Sewer: Sewer
Community & HOA
Location
- Region: Ajax
Financial & listing details
- Annual tax amount: C$7,000
- Date on market: 7/3/2026
CITYSCAPE REAL ESTATE LTD.
CITYSCAPE REAL ESTATE LTD.
By pressing Contact Agent, you agree that the real estate professional identified above may call/text you about your search, which may involve use of automated means and pre-recorded/artificial voices. You don't need to consent as a condition of buying any property, goods, or services. Message/data rates may apply. You also agree to our Terms of Use. Zillow does not endorse any real estate professionals. We may share information about your recent and future site activity with your agent to help them understand what you're looking for in a home.
Price history
Price history is unavailable.
Public tax history
Tax history is unavailable.
Climate risks
Neighborhood: Hermitage
Nearby schools
GreatSchools rating
No schools nearby
We couldn't find any schools near this home.
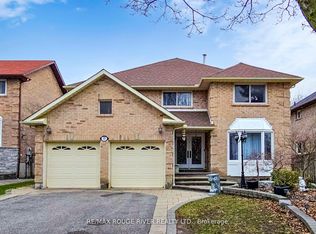
- C$1,244,9006 bd4 ba-- sqft45 Rotherglen Rd N, Ajax, ON L1T1S8For Sale
- C$1,5501 bd1 ba-- sqft37 Rotherglen Rd N #BASEMENT, Ajax, ON L1T1S8For Rent
- C$694,9993 bd2 ba-- sqft54 Deverill Cres, Ajax, ON L1T1S7For Sale

- C$--4 bd2 ba2.5k sqft14 Griffiths Dr #1, Ajax, ON L1T3J3Off Market
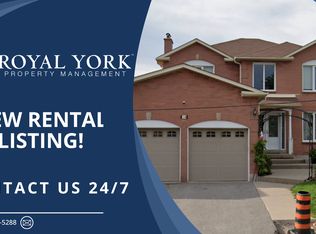
- C$999,9995 bd4 ba-- sqft95 Rotherglen Rd N, Ajax, ON L1T1T4For Sale
- C$--2 bd1 ba850 sqft56 Rotherglen Rd N #2, Ajax, ON L1T1T7Off Market
- C$1,7502 bd1 ba-- sqft20 Leah Cres #BASEMENT, Ajax, ON L1T3J2For Rent
- C$--2 bd1 ba700 sqft110 Rotherglen Rd N, Ajax, ON L1T1T3Off Market
Similar homes
- C$1,449,0006 bd5 ba-- sqft1813 Spruce Hill Rd, Pickering, ON L1V 1S5For Sale
 MLS ID #E13464220, ROYAL LEPAGE SIGNATURE REALTY. TRREB
 - C$1,029,0004 bd3 ba-- sqft141 Ravenscroft Rd, Ajax, ON L1T 1Y2For Sale
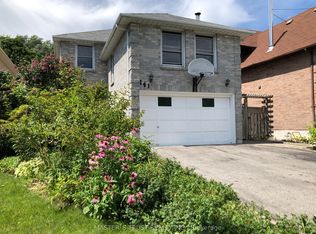 MLS ID #E13167910, MASTER`S TRUST REALTY INC.. TRREB
 - C$998,0006 bd4 ba-- sqft37 Willcocks Cres N, Ajax, ON L1T 3L9For Sale
 MLS ID #E13120284, RIGHT AT HOME REALTY INC.. TRREB
 - C$1,249,5006 bd4 ba-- sqft1689 Major Oaks Rd, Pickering, ON L1X 1X1For Sale
 MLS ID #E13045776, RIGHT AT HOME REALTY INC.. TRREB
 - C$1,099,9004 bd4 ba-- sqft20 Love Cres, Ajax, ON L1S 4T1For SaleMLS ID #E13548316, Re/Max All-Stars Realty Inc.. TRREB
- C$849,9003 bd2 ba-- sqft12 Brock St, Ajax, ON L1S 1T1For SaleMLS ID #E13520674, REMAX CONNECT REALTY. TRREB
- C$1,449,0006 bd5 ba-- sqft190 Raymerville Dr N, Markham, ON L3P 6S7For SaleMLS ID #N13442964, HOMELIFE EXCELSIOR REALTY INC.. TRREB
- C$1,598,8885 bd2 ba-- sqft1184 Kingston Rd, Pickering, ON L1V 1B4For SaleMLS ID #E13024310, RE/MAX WEST REALTY INC.. TRREB
- C$879,0004 bd3 ba-- sqft783 Oliva St, Pickering, ON L1W 2V9For SaleMLS ID #E13564452, RIGHT AT HOME REALTY INC.. TRREB
- C$1,438,8006 bd4 ba-- sqft4 Townley Ave, Markham, ON L3S 1C9For SaleMLS ID #N13147370, ROYAL LEPAGE ESTATE REALTY. TRREB
- C$1,598,0005 bd4 ba-- sqft1 Lockridge Ave, Markham, ON L3R 7S6For SaleMLS ID #N13246962, CENTURY 21 LEADING EDGE REALTY INC.. TRREB
- C$1,480,0005 bd4 ba-- sqft23 Whitefriars Dr, Toronto, ON M3A 2L2For SaleMLS ID #C13541592, GLOBAL BRICKS EXECUTIVE HOMES REALTY. TRREB
- C$1,149,0006 bd4 ba-- sqft60 Furrow Dr, Whitby, ON L1R 1Y7For SaleMLS ID #E13526936, RE/MAX WEST REALTY INC.. TRREB
- C$1,399,9995 bd2 ba-- sqft14751 State Highway 12 Rd, Scugog, ON L9A 1B5For SaleMLS ID #E13134086, CENTURY 21 PEOPLE`S CHOICE REALTY INC.. TRREB
- C$1,360,0006 bd6 ba-- sqft200 Milliken Meadows Dr, Markham, ON L3R 0V9For SaleMLS ID #N13130588, BAY STREET GROUP INC.. TRREB
- C$1,499,0005 bd5 ba-- sqft11 Bellvare Cres, Toronto, ON M1R 2M8For SaleMLS ID #E13020898, CENTURY 21 LEADING EDGE REALTY INC.. TRREB
- C$999,0004 bd3 ba-- sqft1913 Liatris Dr, Pickering, ON L1X 0A7For SaleMLS ID #E13147440, RE/MAX METROPOLIS REALTY. TRREB
- C$1,180,0005 bd4 ba-- sqft20 Green Ash Ter, Toronto, ON M1E 5J3For SaleMLS ID #E13523956, GOLDENWAY REAL ESTATE LTD.. TRREB
- C$1,390,0006 bd3 ba-- sqft22 Pleasant View Dr, Toronto, ON M2J 3P5For SaleMLS ID #C13168540, REAL ONE REALTY INC.. TRREB
- C$799,9004 bd4 ba-- sqft51 Devineridge Ave, Ajax, ON L1Z 0R7For SaleMLS ID #E13017750, RIGHT AT HOME REALTY INC.. TRREB
