This is a rare opportunity to own a move-in ready home in a PRIME LOCATION! Beautifully updated 3 Bedroom, 2 Storey home, perfectly nestled in one of Central Ajax's most sought-after neighbourhoods. Set on a premium lot backing onto Millers Creek Park, this home offers the perfect blend of comfort, style and an unbeatable location. From the moment you arrive, you'll be impressed by the tastefully landscaped front yard, widened driveway and charming covered porch, an inviting space to welcome family and friends. Inside you'll find a bright and refreshed interior featuring fresh neutral paint, modern pot lights, and a warm functional layout. The main floor family room is the perfect place to unwind, complete with a cozy gas fireplace and custom built-in cabinetry. The eat-in kitchen offers ample space for everyday living and features a walkout to a large deck overlooking the fully fenced backyard ideal for entertaining or relaxing outdoors. Upstairs, double doors lead to a spacious primary retreat featuring a walk in closet and a private 4 piece ensuite. Two additional generously sized bedrooms, each with large closets, along with a well appointed 4 piece family bathroom, complete the second level. The fully finished basement adds incredible versatility with new paint and broadloom throughout. Enjoy a massive open concept recreation space perfect for hosting gatherings, setting up a games area, or creating the ultimate movie night experience. Premium Lot offers access to walking trails, sports fields, and a playground, an ideal setting for active families and nature lovers alike. Conveniently located close to excellent schools, shopping including Costco Plaza, McLean Community Centre, Go Transit and easy access to Highway 401.
For sale
C$920,000
76 Cornwall Dr, Ajax, ON L1T 3E9
3beds
3baths
Single Family Residence
Built in ----
3,300 Square Feet Lot
$-- Zestimate®
C$--/sqft
C$-- HOA
What's special
Tastefully landscaped front yardWidened drivewayCharming covered porchBright and refreshed interiorFresh neutral paintModern pot lightsWarm functional layout
- 42 days |
- 6 |
- 0 |
Zillow last checked:
Listing updated:
Listed by:
Royal LePage Frank Real Estate
Source: TRREB,MLS®#: E13238604 Originating MLS®#: Central Lakes Association of REALTORS
Originating MLS®#: Central Lakes Association of REALTORSFacts & features
Interior
Bedrooms & bathrooms
- Bedrooms: 3
- Bathrooms: 3
Primary bedroom
- Level: Second
- Dimensions: 5.6 x 4
Bedroom 2
- Level: Second
- Dimensions: 4.62 x 2.9
Bedroom 3
- Level: Second
- Dimensions: 3.54 x 3.42
Dining room
- Level: Main
- Dimensions: 2.55 x 3.05
Family room
- Level: Main
- Dimensions: 4.12 x 3.26
Kitchen
- Level: Main
- Dimensions: 4.9 x 2.7
Laundry
- Level: Main
- Dimensions: 2.7 x 1.67
Living room
- Level: Main
- Dimensions: 4.5 x 3.05
Recreation
- Level: Lower
- Dimensions: 6.76 x 10.11
Heating
- Forced Air, Gas
Cooling
- Central Air
Features
- None
- Basement: Finished
- Has fireplace: Yes
- Fireplace features: Family Room, Natural Gas
Interior area
- Living area range: 1500-2000 null
Video & virtual tour
Property
Parking
- Total spaces: 3
- Parking features: Private
- Has garage: Yes
Features
- Stories: 2
- Patio & porch: Deck
- Exterior features: Landscaped
- Pool features: None
Lot
- Size: 3,300 Square Feet
- Features: Fenced Yard, Park, Place Of Worship, Public Transit, Rec./Commun.Centre, School, Irregular Lot
Details
- Parcel number: 264200143
Construction
Type & style
- Home type: SingleFamily
- Property subtype: Single Family Residence
Materials
- Aluminum Siding, Brick
- Foundation: Concrete
- Roof: Asphalt Shingle
Utilities & green energy
- Sewer: Sewer
Community & HOA
Location
- Region: Ajax
Financial & listing details
- Annual tax amount: C$5,326
- Date on market: 6/4/2026
Royal LePage Frank Real Estate
Royal LePage Frank Real Estate
By pressing Contact Agent, you agree that the real estate professional identified above may call/text you about your search, which may involve use of automated means and pre-recorded/artificial voices. You don't need to consent as a condition of buying any property, goods, or services. Message/data rates may apply. You also agree to our Terms of Use. Zillow does not endorse any real estate professionals. We may share information about your recent and future site activity with your agent to help them understand what you're looking for in a home.
Price history
Price history is unavailable.
Public tax history
Tax history is unavailable.
Climate risks
Neighborhood: Applecroft
Nearby schools
GreatSchools rating
No schools nearby
We couldn't find any schools near this home.
- C$--2 bd1 ba800 sqft74 Chapman Dr #2, Ajax, ON L1T3G9Off Market
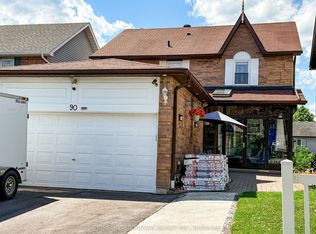
- C$1,099,0004 bd4 ba-- sqft90 Chapman Dr, Ajax, ON L1T3E6For Sale
- C$1,4001 bd1 ba-- sqft40 Carr Dr, Ajax, ON L1T3E3For Rent
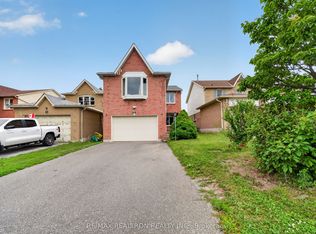
- C$799,8884 bd4 ba-- sqft31 Carnelly Cres, Ajax, ON L1T2H5For Sale

- C$--1 bd1 ba650 sqft16 Ventura Ln, Ajax, ON L1T0C4Off Market
- C$750,0003 bd2 ba-- sqft11 Carr Dr, Ajax, ON L1T3E1For Sale
- C$799,9994 bd3 ba-- sqft32 Millington Cres, Ajax, ON L1T1R3For Sale
- C$449,9992 bd1 ba-- sqft78 Abela Ln #3, Ajax, ON L1T0M9For Sale
Similar homes
- C$899,9993 bd4 ba-- sqft25 Jonesridge Dr, Ajax, ON L1T 4Z6For Sale
 MLS ID #E13565218, CENTURY 21 PERCY FULTON LTD.. TRREB
 - C$899,9004 bd3 ba-- sqft34 Davey St, Ajax, ON L1Z 1L2For Sale
 MLS ID #E13560878, Royal LePage Frank Real Estate. TRREB
 - C$859,9004 bd3 ba-- sqft6 Gilmour Dr, Ajax, ON L1S 5J8For Sale
 MLS ID #E13538916, Royal Service Real Estate Inc.. TRREB
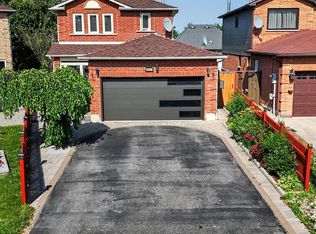
 - C$929,9004 bd4 ba-- sqft1642 Pepperwood Gate, Pickering, ON L1X 2K3For Sale
 MLS ID #E13565308, ROYAL LEPAGE SIGNATURE REALTY. TRREB
 - C$1,075,0004 bd4 ba-- sqft30 Chapman Dr, Ajax, ON L1T 3C3For SaleMLS ID #E13518394, REMAX YOUR COMMUNITY REALTY. TRREB
- C$849,0003 bd2 ba-- sqft49 Gilmour Dr, Ajax, ON L1S 5J4For SaleMLS ID #E13497410, RE/MAX ROUGE RIVER REALTY LTD.. TRREB
- C$879,0003 bd4 ba-- sqft54 Oswell Dr, Ajax, ON L1Z 0L4For SaleMLS ID #E13539234, HOMELIFE/FUTURE REALTY INC.. TRREB
- C$849,9004 bd4 ba-- sqft18 Sivyer Cres, Ajax, ON L1Z 2A6For SaleMLS ID #E13543900, RE/MAX REALTRON REALTY INC.. TRREB
- C$869,0004 bd4 ba-- sqft92 Snowling Dr, Ajax, ON L1Z 0G1For SaleMLS ID #E13542368, RE/MAX REALTY SERVICES INC.. TRREB
- C$1,147,0005 bd4 ba-- sqft64 Keeble Cres, Ajax, ON L1T 3R5For SaleMLS ID #E13537426, RE/MAX ROUGE RIVER REALTY LTD.. TRREB
- C$799,0003 bd2 ba-- sqft53 Banner Cres, Ajax, ON L1S 3S8For SaleMLS ID #E13507588, ROYAL LEPAGE SIGNATURE REALTY. TRREB
- C$749,0003 bd2 ba-- sqft29 Kipling Cres, Ajax, ON L1S 5A7For SaleMLS ID #E13527916, RE/MAX ULTIMATE REALTY INC.. TRREB
- C$850,0004 bd3 ba-- sqft6 Bluebell Cres, Whitby, ON L1P 1K7For SaleMLS ID #E13540120, HOMELIFE GALAXY REAL ESTATE LTD.. TRREB
- C$924,9002 bd2 ba-- sqft801 King St, Whitby, ON L1N 5A3For SaleMLS ID #E13487684, Royal Service Real Estate Inc.. TRREB
- C$1,099,0004 bd4 ba-- sqft357 Powell Rd, Whitby, ON L1N 2H5For SaleMLS ID #E13559214, DAN PLOWMAN TEAM REALTY INC.. TRREB
- C$959,9004 bd3 ba-- sqft1235 Cedarcroft Cres, Pickering, ON L1X 1S6For SaleMLS ID #E13504788, ROYAL HERITAGE REALTY LTD.. TRREB
- C$899,9003 bd3 ba-- sqft971 Oklahoma Dr, Pickering, ON L1W 2H8For SaleMLS ID #E13445632, ROYAL LEPAGE TERREQUITY REALTY. TRREB
- C$899,9004 bd3 ba-- sqft5 Partner Dr, Clarington, ON L1E 3J1For SaleMLS ID #E13561902, Royal LePage Frank Real Estate. TRREB
- C$899,0005 bd4 ba-- sqft1090 Keswick Ct, Oshawa, ON L1K 2V2For SaleMLS ID #E13562496, Royal LePage Our Neighbourhood Realty. TRREB
- C$1,089,9004 bd3 ba-- sqft74 Styles Cres, Ajax, ON L1Z 0A8For SaleMLS ID #E13124510, ROYAL LEPAGE SIGNATURE REALTY. TRREB
