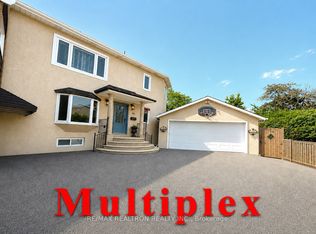
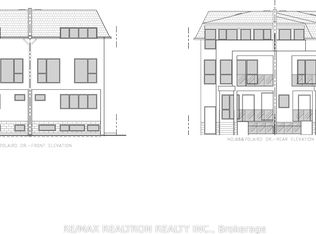
Welcome To This Spectacular Custom-Built Mansion Located In One Of Pickering's Most Prestigious And Exclusive Neighborhoods. Featuring Over 6,800 Sqft Of Luxurious Living Space, This Stunning Estate Welcomes You With A Grand Entrance, Soaring Ceilings, And An Impressive Circular Staircase.Designed For Both Elegant Entertaining And Comfortable Family Living, The Home Features A Sun-Filled Family Room With A Gas Fireplace And French Doors, Formal Dining Area, Gourmet Chef's Kitchen Alongside A Fully Equipped Spice Kitchen, Large Centre Island, Premium Built-In Stainless Steel Appliances, And A Cozy Glass-Enclosed Breakfast/Sitting Area Overlooking Beautiful Views.This Exceptional Home Offers 5 Spacious Bedrooms And 8 Washrooms, Including A Lavish Primary Retreat Featuring A Spa-Inspired Ensuite And Expansive His & Her Walk-In Closets. Premium Finishes Throughout Include Modern Custom Chandeliers, Oversized Spa Showers, Crown Moulding, Waffle Ceilings, And Elegant Wainscoting.Exterior Features Include A 3-Car High Ceiling Garage And A Large Driveway Accommodating Up To 12 Vehicles.Additional Highlights Include A Legal 2-Bedroom Basement Apartment With Separate Side Entrance, Plus Another 2-Bedroom Basement Area Complete With A Fully Equipped Gym And Sauna - Offering Incredible Space For Extended Family, Guests
For sale
C$1
1805 Grayabbey Ct, Pickering, ON L1V 7G2
9beds
8baths
Single Family Residence
Built in ----
9,437 Square Feet Lot
$-- Zestimate®
C$--/sqft
C$-- HOA
What's special
Grand entranceSoaring ceilingsImpressive circular staircaseSun-filled family roomGas fireplaceFrench doorsFormal dining area
- 56 days |
- 243 |
- 10 |
Zillow last checked:
Listing updated:
Listed by:
DONE DEAL REALTY INC.
Source: TRREB,MLS®#: E13207806 Originating MLS®#: Toronto Regional Real Estate Board
Originating MLS®#: Toronto Regional Real Estate BoardFacts & features
Interior
Bedrooms & bathrooms
- Bedrooms: 9
- Bathrooms: 8
Heating
- Forced Air, Gas
Cooling
- Central Air
Features
- In-Law Capability, Primary Bedroom - Main Floor
- Basement: Apartment
- Has fireplace: Yes
Interior area
- Living area range: 5000 + null
Property
Parking
- Total spaces: 15
- Parking features: Garage
- Has garage: Yes
Features
- Stories: 2
- Pool features: None
Lot
- Size: 9,437 Square Feet
Details
- Parcel number: 263510251
Construction
Type & style
- Home type: SingleFamily
- Property subtype: Single Family Residence
Materials
- Brick
- Foundation: Concrete
- Roof: Shingle
Utilities & green energy
- Sewer: Sewer
Community & HOA
Location
- Region: Pickering
Financial & listing details
- Annual tax amount: C$25,224
- Date on market: 5/28/2026
DONE DEAL REALTY INC.
DONE DEAL REALTY INC.
By pressing Contact Agent, you agree that the real estate professional identified above may call/text you about your search, which may involve use of automated means and pre-recorded/artificial voices. You don't need to consent as a condition of buying any property, goods, or services. Message/data rates may apply. You also agree to our Terms of Use. Zillow does not endorse any real estate professionals. We may share information about your recent and future site activity with your agent to help them understand what you're looking for in a home.
Price history
Price history is unavailable.
Public tax history
Tax history is unavailable.
Climate risks
Neighborhood: Dunbarton
Nearby schools
GreatSchools rating
No schools nearby
We couldn't find any schools near this home.
- C$1,550,0004 bd5 ba-- sqft1893 Spruce Hill Rd, Pickering, ON L1V1S6For Sale
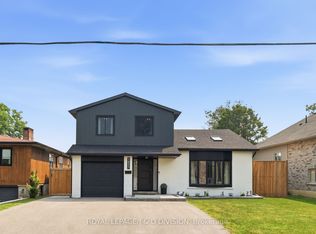
- C$1,600,0004 bd2 ba-- sqft1867 Spruce Hill Rd, Pickering, ON L1V1S6For Sale

- C$1,100,0005 bd4 ba-- sqft1855 New St, Pickering, ON L1V3L9For Sale
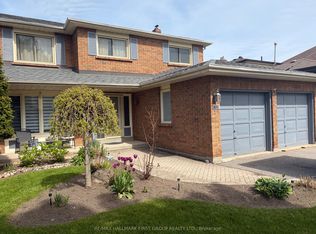
- C$1,424,9994 bd4 ba-- sqft1879 New St, Pickering, ON L1V3L9For Sale
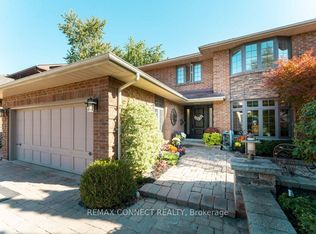
- C$1,200,0005 bd4 ba-- sqft1797 Parkside Dr, Pickering, ON L1V3N9For Sale
- C$5,0005 bd4 ba-- sqft858 Strouds Ln, Pickering, ON L1V1H2For Rent
- C$1,6001 bd1 ba-- sqft1893 Una Rd #BASEMENT, Pickering, ON L1V3J5For Rent
- C$--3 bd1 ba1.2k sqft1885 Fairport Rd #BASEMENT, Pickering, ON L1V1T5Off Market