Fully Renovated Move in Ready Family Home, Located In Central Ajax Close To Parks, Schools.Transit Hwy 401 & Shopping Mall. This Home Boasts A Spacious Family Rm, Dining Rm, family Rm & Kitchen With W/O To Deck & Yard. Upper Floor Features a large Master Br. W W/I Closet & 3 Pc Ensuite, & 2 Other Good Sized Bdrms & Updated 4Pc. Lower Level Has A Bright living Rm with Pot Lights. Gas Fire place, 3 Pc Behrm, Recent Renovation:Driveway redone June 2025)Side Entrance walk Way. Full Kitchen, Main floor new flooring.new doors, paint, pot lights, powder room-renovation, stairs updated). Garage Entrance built from insideUpstairs: carpet removed and wooden flooring installed, new doors, pot lights, paint. blinds, newly built laundry with latest machines and Newly built standing shower in ensuitewhich was previously a 2pc Back yard, completely redone. Recent upgrades: New roof (Dec 2024).New blinds, new garage door, freshly painted garage trim, keypad entry system, built-in garage shelving, new shed with patio stone foundation, attic and garage ceiling insulation.
Under contract
C$599,786
52 Dobson Dr, Ajax, ON L1S 5E9
3beds
4baths
Single Family Residence
Built in ----
3,735 Square Feet Lot
$-- Zestimate®
C$--/sqft
C$-- HOA
What's special
Gas fireplaceMain floor new flooringNew doorsPot lightsPowder roomStairs updatedNew blinds
- 16 days |
- 227 |
- 22 |
Zillow last checked:
Listing updated:
Listed by:
ROYAL LEPAGE TERREQUITY REALTY
Source: TRREB,MLS®#: E13540874 Originating MLS®#: Toronto Regional Real Estate Board
Originating MLS®#: Toronto Regional Real Estate BoardFacts & features
Interior
Bedrooms & bathrooms
- Bedrooms: 3
- Bathrooms: 4
Primary bedroom
- Level: Second
- Dimensions: 3.43 x 4.78
Bedroom 2
- Level: Second
- Dimensions: 3.86 x 2.92
Bedroom 3
- Level: Second
- Dimensions: 3.84 x 2.92
Dining room
- Level: Main
- Dimensions: 3.1 x 3.61
Family room
- Level: Main
- Dimensions: 4.19 x 3.61
Kitchen
- Level: Main
- Dimensions: 3.25 x 3.43
Living room
- Level: Basement
- Dimensions: 6.88 x 4.6
Living room
- Level: Main
- Dimensions: 3.25 x 3.07
Heating
- Forced Air, Gas
Cooling
- Central Air
Features
- Flooring: Carpet Free
- Basement: Finished,Separate Entrance
- Has fireplace: Yes
- Fireplace features: Recreation Room
Interior area
- Living area range: 1500-2000 null
Property
Parking
- Total spaces: 5
- Parking features: Private, Garage Door Opener
- Has garage: Yes
Features
- Stories: 2
- Patio & porch: Deck
- Pool features: None
- Waterfront features: None
Lot
- Size: 3,735 Square Feet
- Features: Fenced Yard, Hospital, Park, Public Transit, School
Details
- Parcel number: 264530100
Construction
Type & style
- Home type: SingleFamily
- Property subtype: Single Family Residence
Materials
- Aluminum Siding, Brick
- Foundation: Concrete
- Roof: Asphalt Shingle
Utilities & green energy
- Sewer: Sewer
Community & HOA
Location
- Region: Ajax
Financial & listing details
- Annual tax amount: C$6,264
- Date on market: 7/8/2026
ROYAL LEPAGE TERREQUITY REALTY
ROYAL LEPAGE TERREQUITY REALTY
By pressing Contact Agent, you agree that the real estate professional identified above may call/text you about your search, which may involve use of automated means and pre-recorded/artificial voices. You don't need to consent as a condition of buying any property, goods, or services. Message/data rates may apply. You also agree to our Terms of Use. Zillow does not endorse any real estate professionals. We may share information about your recent and future site activity with your agent to help them understand what you're looking for in a home.
Price history
Price history is unavailable.
Public tax history
Tax history is unavailable.
Climate risks
Neighborhood: Midtown
Nearby schools
GreatSchools rating
No schools nearby
We couldn't find any schools near this home.
- C$1,5501 bd1 ba-- sqft70 Barnes Dr #BASEMENT, Ajax, ON L1S5G5For Rent
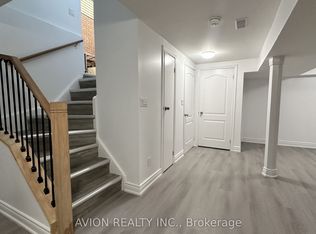
- C$1,4501 bd1 ba-- sqft56 Barnes Dr, Ajax, ON L1S5G5For Rent
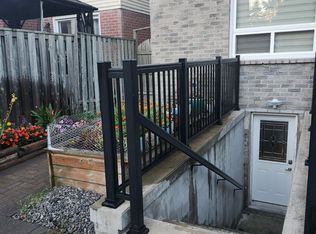
- C$1,5902 bd1 ba-- sqft97 Dobson Dr, Ajax, ON L1S5G1For Rent
- C$799,9903 bd3 ba-- sqft138 Angus Dr, Ajax, ON L1S5G8For Sale

- C$--3 bd2 ba1.2k sqft188 Angus Dr #TOWNHOUSE 38, Ajax, ON L1S0G5Off Market
- C$--2 bd2 ba1.2k sqft188 Angus Dr #16, Ajax, ON L1S0G5Off Market
- C$700,0003 bd2 ba-- sqft188 Angus Dr #26, Ajax, ON L1S0G5New Construction
- C$1,6502 bd1 ba700 sqft1 Dobson Dr #2, Ajax, ON L1S5B8For Rent
Similar homes
- C$769,9003 bd2 ba-- sqft53 Banner Cres, Ajax, ON L1S 3S8For Sale
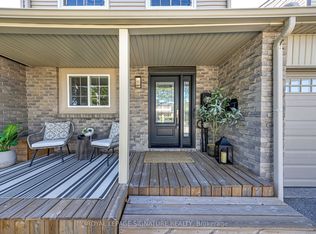 MLS ID #E13594914, ROYAL LEPAGE SIGNATURE REALTY. TRREB
 - C$749,0003 bd2 ba-- sqft29 Kipling Cres, Ajax, ON L1S 5A7For Sale
 MLS ID #E13527916, RE/MAX ULTIMATE REALTY INC.. TRREB
 - C$799,0004 bd3 ba-- sqft33 Windsor Ave, Ajax, ON L1S 2B1For Sale
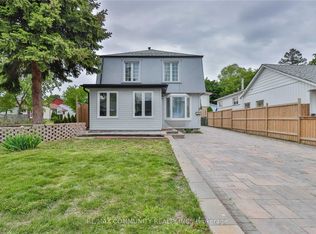 MLS ID #E13128832, RE/MAX COMMUNITY REALTY INC.. TRREB
 - C$689,0003 bd2 ba-- sqft49 McGonigal Ln, Ajax, ON L1T 4H1For Sale
 MLS ID #E13559042, RE/MAX COMMUNITY REALTY INC.. TRREB
 - C$699,0004 bd3 ba-- sqft25 Teagarden Ct, Whitby, ON L1R 3G1For SaleMLS ID #E13593482, RIGHT AT HOME REALTY INC.. TRREB
- C$599,8003 bd2 ba-- sqft121 Centennial Rd Unit 55, Toronto, ON M1C 1Z7For SaleMLS ID #E13591880, RE/MAX ROUGE RIVER REALTY LTD.. TRREB
- C$579,9993 bd2 ba-- sqft521 Gaylord Dr, Oshawa, ON L1K 1L4For SaleMLS ID #E13555950, Royal LePage Frank Real Estate. TRREB
- C$829,0003 bd2 ba-- sqft122 Bryant Rd, Ajax, ON L1S 2Y8For SaleMLS ID #E13496136, RE/MAX COMMUNITY REALTY INC.. TRREB
- C$688,8883 bd3 ba-- sqft12 Waverly St S, Oshawa, ON L1J 5T7For SaleMLS ID #E13580394, PROPERTY XCHANGE REALTY POINT. TRREB
- C$879,9004 bd4 ba-- sqft109 Thickson Rd S, Whitby, ON L1N 2C7For SaleMLS ID #E13596454, RE/MAX HALLMARK REALTY LTD.. TRREB
- C$725,0004 bd2 ba-- sqft117 Bell Dr, Whitby, ON L1N 2T1For SaleMLS ID #E13176710, RE/MAX HALLMARK FIRST GROUP REALTY LTD.. TRREB
- C$849,9004 bd2 ba-- sqft6 Turnbull Rd, Ajax, ON L1S 2X1For SaleMLS ID #E13432100, RE/MAX REALTRON REALTY INC.. TRREB
- C$849,9003 bd3 ba-- sqft12 Hewitt Cres, Ajax, ON L1S 7A2For SaleMLS ID #E13237712, ROYAL LEPAGE SIGNATURE REALTY. TRREB
- C$799,9003 bd3 ba-- sqft24 Waterside Way, Whitby, ON L1N 0N1For SaleMLS ID #E13600284, RE/MAX ROUGE RIVER REALTY LTD.. TRREB
- C$769,9993 bd3 ba-- sqft71 Rimrock Cres, Whitby, ON L1N 0E5For SaleMLS ID #E13600780, ROYAL LEPAGE CERTIFIED REALTY. TRREB
- C$549,9993 bd2 ba-- sqft10 Bassett Blvd Unit 216, Whitby, ON L1N 9C4For SaleMLS ID #E13542680, RE/MAX HALLMARK FIRST GROUP REALTY LTD.. TRREB
- C$879,0004 bd2 ba-- sqft970 Timmins Gdns, Pickering, ON L1W 2L2For SaleMLS ID #E13593290, RE/MAX HALLMARK FIRST GROUP REALTY LTD.. TRREB
- C$624,9994 bd3 ba-- sqft122 Ormond Dr, Oshawa, ON L1G 6T4For SaleMLS ID #E13475396, HOMELIFE/MIRACLE REALTY LTD. TRREB
- C$859,0004 bd2 ba-- sqft6 Dorling Ave, Ajax, ON L1S 2Z5For SaleMLS ID #E13467302, RE/MAX REALTRON REALTY INC.. TRREB
- C$634,9004 bd3 ba-- sqft327 Albert St, Oshawa, ON L1H 4S2For SaleMLS ID #E13456432, Keller Williams Energy Real Estate. TRREB
