Welcome to one of South East Ajax's most impressive family homes - a spectacular fully renovated 5-bedroom 4-bathroom residence perfectly positioned on a premium lot backing onto peaceful greenspace with no neighbours behind. Every inch of this exceptional home has been thoughtfully redesigned with luxurious finishes, modern elegance, and incredible attention to detail. The stunning chef-inspired eat-in kitchen is truly the heart of the home, featuring professional-grade stainless steel appliances (2020), custom cabinetry, a massive 9' x 3' centre island with Reverse Osmosis water faucet, and oversized 18" x 36" porcelain tile flooring. The bright open-concept layout seamlessly blends style & functionality with engineered hardwood flooring throughout (2020), fresh designer "Coastal" tones, and two inviting gas fireplaces. Retreat to the luxurious primary suite complete with a spa-inspired ensuite featuring a breathtaking see-through fireplace and spacious walk-in closet. All four bathrooms have been beautifully updated with contemporary finishes. The professionally finished basement (2021) offers incredible additional living space including a complete home gym and excellent space for entertaining. Step outside to your private backyard oasis featuring a gorgeous inground pool with new liner (2024), updated decking and fencing(2020), a charming pole-shed gazebo, garden shed, and professional landscaping front and back. Extensive upgrades include: new windows (2019), roof, soffits, fascia & eavestroughs (2020), garage doors & openers (2020)high-efficiency furnace & A/C (2020), glass railings (2021), tiled front porch (2021), central vacuum, and dusk-to-dawn exterior lighting (2024). Ideally located minutes to schools, parks, shopping, transit, GO Train, & Hwy 401. This extraordinary home is truly turnkey and move-in ready! Quick closing available. Check out the virtual tour - you won't believe your eyes! Offers Anytime! *Seller will consider purchasing Buyers property!
For sale
C$1,499,000
50 Spiers Cres, Ajax, ON L1S 6Y7
5beds
4baths
Single Family Residence
Built in ----
5,943 Square Feet Lot
$-- Zestimate®
C$--/sqft
C$-- HOA
What's special
- 73 days |
- 10 |
- 1 |
Zillow last checked:
Listing updated:
Listed by:
MAIN STREET REALTY LTD.
Source: TRREB,MLS®#: E13148916 Originating MLS®#: Toronto Regional Real Estate Board
Originating MLS®#: Toronto Regional Real Estate BoardFacts & features
Interior
Bedrooms & bathrooms
- Bedrooms: 5
- Bathrooms: 4
Heating
- Forced Air, Gas
Cooling
- Central Air
Appliances
- Included: Water Heater Owned, Water Softener
Features
- Central Vacuum
- Flooring: Carpet Free
- Basement: Finished,Full
- Has fireplace: Yes
- Fireplace features: Living Room, Recreation Room, Other
Interior area
- Living area range: 2000-2500 null
Video & virtual tour
Property
Parking
- Total spaces: 4
- Parking features: Private Double, Garage Door Opener
- Has garage: Yes
Features
- Stories: 2
- Patio & porch: Deck, Patio
- Exterior features: Backs On Green Belt
- Has private pool: Yes
- Pool features: In Ground
Lot
- Size: 5,943 Square Feet
- Features: Fenced Yard, Greenbelt/Conservation
Details
- Additional structures: Fence - Full, Garden Shed, Gazebo
- Parcel number: 264790434
Construction
Type & style
- Home type: SingleFamily
- Property subtype: Single Family Residence
Materials
- Brick, Aluminum Siding
- Foundation: Concrete
- Roof: Asphalt Shingle
Utilities & green energy
- Sewer: Sewer
Community & HOA
Location
- Region: Ajax
Financial & listing details
- Annual tax amount: C$7,437
- Date on market: 5/20/2026
MAIN STREET REALTY LTD.
MAIN STREET REALTY LTD.
By pressing Contact Agent, you agree that the real estate professional identified above may call/text you about your search, which may involve use of automated means and pre-recorded/artificial voices. You don't need to consent as a condition of buying any property, goods, or services. Message/data rates may apply. You also agree to our Terms of Use. Zillow does not endorse any real estate professionals. We may share information about your recent and future site activity with your agent to help them understand what you're looking for in a home.
Price history
Price history is unavailable.
Public tax history
Tax history is unavailable.
Climate risks
Neighborhood: Carruthers Creek
Nearby schools
GreatSchools rating
No schools nearby
We couldn't find any schools near this home.
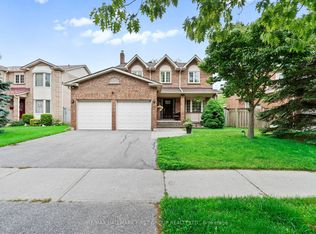
- C$1,100,0004 bd3 ba-- sqft60 Spiers Cres, Ajax, ON L1S6Y6For Sale
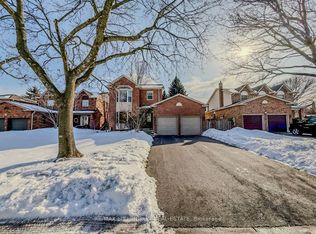
- C$2,1003 bd2 ba-- sqft14 Sallis Dr, Ajax, ON L1S6Y3For Rent
- C$--4 bd2 ba2.6k sqft23 Mayor Cres, Ajax, ON L1S6N6Off Market
- C$1,050,0005 bd3 ba-- sqft15 Sallis Dr, Ajax, ON L1S6Y9For Sale

- C$--4 bd3 ba2.6k sqft73 Rollo Dr, Ajax, ON L1S7G4Off Market
- C$--1 bd1 ba1k sqft1059 Shoal Point Rd #1059, Ajax, ON L1Z1K5Off Market
- C$1,349,9005 bd4 ba-- sqft7 Callander Ct, Ajax, ON L1S7M5For Sale
- C$1,260,0004 bd4 ba-- sqft2992 Range Line Rd, Ajax, ON L1S6V9For Sale
Similar homes
- C$1,425,0005 bd4 ba-- sqft1859 New St, Pickering, ON L1V 3L9For Sale
 MLS ID #E13608522, RE/MAX CROSSROADS REALTY INC.. TRREB
 - C$1,199,9004 bd4 ba-- sqft79 Jevons Dr, Ajax, ON L1Z 0T6For Sale
 MLS ID #E13219128, CENTURY 21 WENDA ALLEN REALTY. TRREB
 - C$1,499,9005 bd5 ba-- sqft1 Campview St, Whitby, ON L1R 0K5For Sale
 MLS ID #E13528132, RIGHT AT HOME REALTY INC.. TRREB
 - C$1,299,0004 bd3 ba-- sqft15 Turnerbury Ave, Ajax, ON L1Z 1R3For Sale
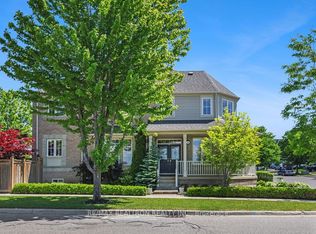 MLS ID #E13458440, RE/MAX REALTRON REALTY INC.. TRREB
 - C$889,0004 bd3 ba-- sqft36 McCourt Dr, Ajax, ON L1Z 0P1For SaleMLS ID #E13599114, RE/MAX HALLMARK FIRST GROUP REALTY LTD.. TRREB
- C$1,099,9994 bd4 ba-- sqft14 Mosely Cres, Ajax, ON L1Z 0M9For SaleMLS ID #E13595266, HOMELIFE/FUTURE REALTY INC.. TRREB
- C$1,388,0005 bd4 ba-- sqft606 Annland St, Pickering, ON L1W 1A7For SaleMLS ID #E13175970, RE/MAX REALTRON REALTY INC.. TRREB
- C$849,9004 bd2 ba-- sqft6 Turnbull Rd, Ajax, ON L1S 2X1For SaleMLS ID #E13432100, RE/MAX REALTRON REALTY INC.. TRREB
- C$1,695,0007 bd6 ba-- sqft8 Mackeller Ct, Ajax, ON L1T 0G2For SaleMLS ID #E13591410, CENTURY 21 PERCY FULTON LTD.. TRREB
- C$1,194,5006 bd4 ba-- sqft38 Silverbirch Pl, Whitby, ON L1R 1X6For SaleMLS ID #E13623388, RE/MAX GOLD REALTY INC.. TRREB
- C$1,658,0005 bd3 ba-- sqft128 Reeve Dr, Markham, ON L3P 6C6For SaleMLS ID #N13610768, CENTURY 21 LEADING EDGE REALTY INC.. TRREB
- C$1,149,0005 bd2 ba-- sqft950 Mink St, Pickering, ON L1W 2G5For SaleMLS ID #E13610520, HOMELIFE DISTRICT REALTY. TRREB
- C$1,499,0004 bd4 ba-- sqft29 Winding Ct, Toronto, ON M1C 4X6For SaleMLS ID #E13504948, RE/MAX ROUGE RIVER REALTY LTD.. TRREB
- C$1,339,0008 bd5 ba-- sqft2549 Snow Knight Dr, Oshawa, ON L1L 0K2For SaleMLS ID #E13625968, HOMELIFE/FUTURE REALTY INC.. TRREB
- C$1,179,9005 bd4 ba-- sqft338 Prince Of Wales Dr, Whitby, ON L1N 6M9For SaleMLS ID #E13605292, BAY STREET GROUP INC.. TRREB
- C$1,499,0006 bd5 ba-- sqft411 Hoover Park Dr, Whitchurch Stouffville, ON L4A 1P4For SaleMLS ID #N13598976, RE/MAX ALL-STARS REALTY INC.. TRREB
- C$1,199,9005 bd4 ba-- sqft1206 Fieldstone Cir, Pickering, ON L1X 1B4For SaleMLS ID #E13423416, HOMELIFE/VISION REALTY INC.. TRREB
- C$1,574,9906 bd4 ba-- sqft34 Highgate Dr, Markham, ON L3R 3R6For SaleMLS ID #N13606612, CITYSCAPE REAL ESTATE LTD.. TRREB
- C$1,688,0005 bd5 ba-- sqft593 Maitland Dr, Pickering, ON L1W 3T6For SaleMLS ID #E13248724, HOMELIFE SILVERCITY REALTY INC.. TRREB
- C$1,688,0006 bd4 ba-- sqft6811 14th Ave, Markham, ON L6B 1A8For SaleMLS ID #N13600512, DREAM HOME REALTY INC.. TRREB
