This Stunning Executive Home Boasts Impeccable Style & Design, Making It A Perfect Choice For The Most Discerning. With High-End Finishes Throughout, It's Clear That No Detail Has Been Overlooked In The Creation Of This Luxurious Living Space. One Of The Standout Features Of This Home Is Its Dream-Like Kitchen, Complete With Granite Countertops, Backsplash. Polished Porcelain Tiled Floors Only Add To The Overall Elegance And Sophistication Of This Space. The Family Room Is Another Highlight Of This Home With A Waffle Ceiling, A Custom Fireplace. 9Ft Smooth Ceilings, Can Be Found Throughout, Adding To The Overall High-End Feel Of This Property. With Four Exceptional Bedrooms Upstairs. The Luxurious Primary Bedroom Boasts A Five-Piece Ensuite, Spectacular Walk-In Closet! Beautiful Landscaping In Both The Front & Back Of The Property Includes A Stamped Concrete Driveway, As Well As A Backyard patio, Close To All Amenities!
For sale
C$1,299,000
25 Charterhouse Dr N, Whitby, ON L1R 3R8
4beds
3baths
Single Family Residence
Built in ----
4,450 Square Feet Lot
$-- Zestimate®
C$--/sqft
C$-- HOA
What's special
High-end finishes throughoutDream-like kitchenGranite countertopsPolished porcelain tiled floorsCustom fireplaceFour exceptional bedrooms upstairsLuxurious primary bedroom
- 109 days |
- 4 |
- 0 |
Zillow last checked:
Listing updated:
Listed by:
RIGHT AT HOME REALTY INC.
Source: TRREB,MLS®#: E12973146 Originating MLS®#: Central Lakes Association of REALTORS
Originating MLS®#: Central Lakes Association of REALTORSFacts & features
Interior
Bedrooms & bathrooms
- Bedrooms: 4
- Bathrooms: 3
Primary bedroom
- Level: Second
- Dimensions: 5 x 3.47
Bedroom 2
- Level: Second
- Dimensions: 4.27 x 3.47
Bedroom 3
- Level: Second
- Dimensions: 3.71 x 3.6
Bedroom 4
- Level: Second
- Dimensions: 3.38 x 3.23
Breakfast
- Level: Main
- Dimensions: 4.57 x 2.74
Dining room
- Level: Main
- Dimensions: 4.57 x 3.05
Family room
- Level: Main
- Dimensions: 4.57 x 4.27
Kitchen
- Level: Main
- Dimensions: 4.57 x 2.92
Recreation
- Level: Lower
- Dimensions: 9.14 x 5.18
Heating
- Forced Air, Gas
Cooling
- Central Air
Features
- Rough-In Bath
- Basement: Finished
- Has fireplace: Yes
Interior area
- Living area range: 2000-2500 null
Property
Parking
- Total spaces: 4
- Parking features: Private
- Has garage: Yes
Features
- Stories: 2
- Pool features: None
- Waterfront features: None
Lot
- Size: 4,450 Square Feet
Details
- Parcel number: 162972117
Construction
Type & style
- Home type: SingleFamily
- Property subtype: Single Family Residence
Materials
- Brick, Stone
- Foundation: Concrete
- Roof: Asphalt Shingle
Utilities & green energy
- Sewer: Sewer
Community & HOA
Location
- Region: Whitby
Financial & listing details
- Annual tax amount: C$9,715
- Date on market: 4/10/2026
RIGHT AT HOME REALTY INC.
RIGHT AT HOME REALTY INC.
By pressing Contact Agent, you agree that the real estate professional identified above may call/text you about your search, which may involve use of automated means and pre-recorded/artificial voices. You don't need to consent as a condition of buying any property, goods, or services. Message/data rates may apply. You also agree to our Terms of Use. Zillow does not endorse any real estate professionals. We may share information about your recent and future site activity with your agent to help them understand what you're looking for in a home.
Price history
Price history is unavailable.
Public tax history
Tax history is unavailable.
Climate risks
Neighborhood: L1R
Nearby schools
GreatSchools rating
No schools nearby
We couldn't find any schools near this home.
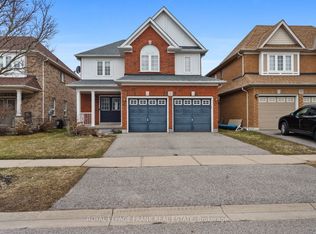
- C$924,9004 bd3 ba-- sqft31 Gabrielle Cres, Whitby, ON L1R3M6For Sale

- C$1,6001 bd1 ba-- sqft25 Gabrielle Cres #BASEMENT, Whitby, ON L1R3M6For Rent

- C$2,149,0005 bd5 ba-- sqft82 Bridlewood Blvd, Whitby, ON L1R3R8For Sale

- C$--2 bd1 ba700 sqft50 Gabrielle Cres #1, Whitby, ON L1R3M5Off Market
- C$--2 bd1 ba700 sqft50 Gabrielle Cres #2, Whitby, ON L1R3M5Off Market
- C$--2 bd1 ba750 sqft102 Scepter Pl #2, Whitby, ON L1R3A6Off Market
- C$1,179,0005 bd4 ba-- sqft131 Tom Edwards Dr, Whitby, ON L1R2S2For Sale
- C$1,049,0004 bd3 ba-- sqft93 Scepter Pl, Whitby, ON L1R3A8For Sale
Similar homes
- C$1,169,9995 bd4 ba-- sqft59 Bayberry Ct, Whitby, ON L1M 2L2For Sale
 MLS ID #E13614096, ROYAL HERITAGE REALTY LTD.. TRREB
 - C$1,299,9006 bd4 ba-- sqft12 Promenade Dr, Whitby, ON L1R 0L4For Sale
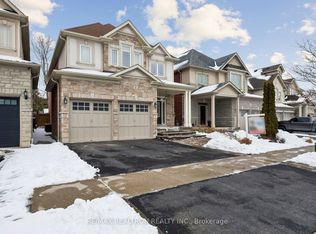 MLS ID #E12889468, RE/MAX REALTRON REALTY INC.. TRREB
 - C$1,349,5004 bd5 ba-- sqft8 Briggs Cres, Whitby, ON L1M 2E8For Sale
 MLS ID #E13559988, RE/MAX ROUGE RIVER REALTY LTD.. TRREB
 - C$1,575,0004 bd4 ba-- sqft12 Labriola Ct, Whitby, ON L1R 0N1For Sale
 MLS ID #E13172306, RIGHT AT HOME REALTY INC.. TRREB
 - C$699,0004 bd3 ba-- sqft25 Teagarden Ct, Whitby, ON L1R 3G1For SaleMLS ID #E13593482, RIGHT AT HOME REALTY INC.. TRREB
- C$1,399,8005 bd5 ba-- sqft1048 McQuay Blvd, Whitby, ON L1P 1R8For SaleMLS ID #E13580704, RIGHT AT HOME REALTY INC.. TRREB
- C$999,9995 bd3 ba-- sqft1040 Beaver Valley Cres, Oshawa, ON L1J 8N2For SaleMLS ID #E13570402, RIGHT AT HOME REALTY INC.. TRREB
- C$1,475,0005 bd5 ba-- sqft9 Nettles Ct, Whitby, ON L1P 1L5For SaleMLS ID #E13592650, REMAX CONNECT REALTY. TRREB
- C$1,425,0004 bd4 ba-- sqft74 Darius Harns Dr, Whitby, ON L1M 2G7For SaleMLS ID #E13519096, EXP REALTY. TRREB
- C$1,499,9005 bd5 ba-- sqft1 Campview St, Whitby, ON L1R 0K5For SaleMLS ID #E13528132, RIGHT AT HOME REALTY INC.. TRREB
- C$1,398,8007 bd5 ba-- sqft46 Williamson Dr W, Ajax, ON L1T 4M9For SaleMLS ID #E13608344, REALTY EXECUTIVES PLUS LTD. TRREB
- C$1,195,0007 bd6 ba-- sqft868 Wrenwood Dr, Oshawa, ON L1K 0V8For SaleMLS ID #E12994138, RIGHT AT HOME REALTY INC.. TRREB
- C$1,199,8807 bd5 ba-- sqft1649 Quail Run Dr, Oshawa, ON L1K 0L9For SaleMLS ID #E13494788, RIGHT AT HOME REALTY INC.. TRREB
- C$1,125,0006 bd5 ba-- sqft6 Mount Pleasant Ave, Whitby, ON L1N 0C8For SaleMLS ID #E12873508, iCloud Realty Ltd.. TRREB
- C$1,099,9994 bd4 ba-- sqft2324 Verne Bowen St, Oshawa, ON L1L 0V6For SaleMLS ID #E13586632, RIGHT AT HOME REALTY INC.. TRREB
- C$1,315,0004 bd3 ba-- sqft3 Burnham Ct, Scugog, ON L9L 0B2For SaleMLS ID #E13501594, RE/MAX ROUGE RIVER REALTY LTD.. TRREB
- C$1,269,9005 bd4 ba-- sqft334 Williamson Rd, Markham, ON L6E 0H2For SaleMLS ID #N13598334, RE/MAX CROSSROADS REALTY INC.. TRREB
- C$1,359,0004 bd3 ba-- sqft204 Everett St, Markham, ON L6E 1H2For SaleMLS ID #N13600312, RIGHT AT HOME REALTY INC.. TRREB
- C$1,299,0005 bd5 ba-- sqft1067 Purus Path, Pickering, ON L1X 0H3New ConstructionMLS ID #E13576734, HOMELIFE/GTA REALTY INC.. TRREB
- C$890,0004 bd4 ba-- sqft522 Powell Rd, Whitby, ON L1N 6Y7For SaleMLS ID #E13490960, HIGHPOINT HOMES REALTY. TRREB
