Welcome Home To This Beautifully Updated 3-Bedroom Detached Home, Nestled In A Fantastic, Family-Friendly Courtice Neighbourhood! Offering A Functional Layout, Inviting Living Spaces, And A Fully Fenced Backyard, This Home Has Everything You Need For Comfortable Everyday Living. The Main Level Feat. A Bright, Spacious Living Room With Elegant Crown Moulding & A Large Window Overlooking The Backyard, Filling The Space With Natural Light. The Beautifully Updated Eat-In Kitchen Feat. Stainless Steel Appliances, Plenty Of Cabinetry, & A Dining Area Overlooking The Living Room, W/ A Convenient W/O To The Backyard. A Main Floor Powder Room Completes This Level. Upstairs, You'll Find Three Bedrooms & A 4-PC Bathroom. Double Entry Doors Welcome You Into The Primary Bedroom, Complete With A Double Closet. The Finished Basement Offers More Room To Enjoy, Feat. Laminate Flooring Throughout & A Spacious Recreation Area Perfect For Movie Nights, A Playroom, Or Entertaining. French Doors Lead To Another Versatile Room, Ideal For A Home Office, Games Room, Or Whatever Suits Your Family's Needs. Step Outside To The Fully Fenced Backyard, Feat. A Deck Perfect For Summer BBQs, Outdoor Dining, & Relaxing, Along W/ A Vegetable Garden For Those Who Love To Grow Their Own! Recent Fencing Improvements Include An Updated East Fence & New Posts Along The North Side. Ideally Located Close To Schools, Shopping, Everyday Amenities, & Highway 401, This Home Offers Thoughtful Updates, Plenty Of Room To Grow, & A Location That Makes Everyday Living Easy, This Is A Wonderful Place To Call Home! EXTRA: Range Hood, Deck, House Sign, Front Porch Rails, Bsmnt Floor & Baseboard, Bsmnt French Doors, Kitchen Reno, Entryway Flooring (2020), Fridge, Vegetable Garden, North Fence Posts, Popcorn Ceiling Removal (Spare Bedrooms), HWT, Living Room Windows, Spare Bdrm Flooring (2021), Dishwasher, Microwave (2022) East Side Of Backyard Fence (2024), Painted (2025), Furnace, Dryer, Shed Roof (2026).
For sale
C$699,900
20 Caleche Ave, Clarington, ON L1E 3A3
3beds
2baths
Single Family Residence
Built in ----
3,534 Square Feet Lot
$-- Zestimate®
C$--/sqft
C$-- HOA
What's special
Functional layoutInviting living spacesFully fenced backyardElegant crown mouldingBeautifully updated eat-in kitchenStainless steel appliancesPlenty of cabinetry
- 1 day
- 4
- 2
Zillow last checked:
Listing updated:
Listed by:
Keller Williams Energy Real Estate
Source: TRREB,MLS®#: E14081922 Originating MLS®#: Central Lakes Association of REALTORS
Originating MLS®#: Central Lakes Association of REALTORSFacts & features
Interior
Bedrooms & bathrooms
- Bedrooms: 3
- Bathrooms: 2
Primary bedroom
- Level: Second
- Dimensions: 3.65 x 4.17
Bedroom 2
- Level: Second
- Dimensions: 3.12 x 3.5
Bedroom 3
- Level: Second
- Dimensions: 2.4 x 3.73
Kitchen
- Level: Main
- Dimensions: 4.88 x 2.79
Laundry
- Level: Basement
- Dimensions: 3.19 x 2.74
Living room
- Level: Main
- Dimensions: 6.7 x 3.14
Other
- Level: Basement
- Dimensions: 2.64 x 5.73
Recreation
- Level: Basement
- Dimensions: 5.54 x 5.73
Heating
- Forced Air, Gas
Cooling
- Central Air
Features
- Other, Central Vacuum
- Basement: Full,Finished
- Has fireplace: No
Interior area
- Living area range: 1100-1500 null
Property
Parking
- Total spaces: 3
- Parking features: Garage
- Has garage: Yes
Features
- Stories: 2
- Pool features: None
Lot
- Size: 3,534 Square Feet
Details
- Parcel number: 265990047
Construction
Type & style
- Home type: SingleFamily
- Property subtype: Single Family Residence
Materials
- Brick
- Foundation: Poured Concrete
- Roof: Shingle
Utilities & green energy
- Sewer: Sewer
Community & HOA
Location
- Region: Clarington
Financial & listing details
- Annual tax amount: C$4,655
- Date on market: 10/15/2026
Price history
Price history is unavailable.
Public tax history
Tax history is unavailable.
Climate risks
Neighborhood: Courtice
Nearby schools
GreatSchools rating
No schools nearby
We couldn't find any schools near this home.

Similar homes
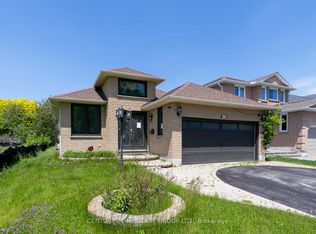
- C$725,0004 bd4 ba-- sqft89 Fieldcrest Ave, Clarington, ON L1E 2Y9For Sale
 MLS ID #E14087038, Keller Williams Energy Real Estate. TRREB
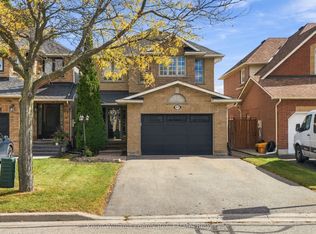
 - C$799,9004 bd2 ba-- sqft3018 Trulls Rd, Clarington, ON L1E 2L1For Sale
 MLS ID #E14089050, ROYAL LEPAGE TERREQUITY REALTY. TRREB
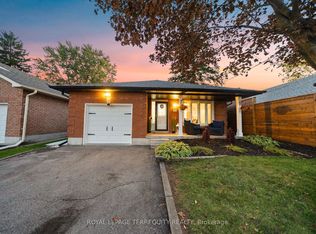
 - C$699,0003 bd2 ba-- sqft98 Thorncliffe St, Oshawa, ON L1H 7H2For Sale
 MLS ID #E14082534, RE/MAX REALTRON REALTY INC.. TRREB
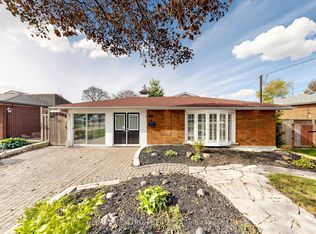
 - C$599,9993 bd3 ba-- sqft74 Yorkville Dr, Clarington, ON L1E 2A6For Sale
 MLS ID #E14032660, RE/MAX IMPACT REALTY. TRREB
