Welcome Home To This Spacious Four-Bedroom Home Offering Over 2,100 Sq. Ft. Of Above-Grade Living Space, Nestled In A Fantastic, Family-Friendly Courtice Neighbourhood! With A Functional Layout And A Convenient Location Close To Schools, Parks, Shopping, And Everyday Amenities, This Home Has So Much To Offer!The Main Level Welcomes You With An Entryway Featuring A Double Closet, A Convenient Powder Room, Main Floor Laundry, And Direct Garage Access. The Eat-In Kitchen Offers A Corner Pantry For Additional Storage, Plenty Of Cabinetry, And A Peninsula Overlooking The Breakfast Area. The Open-Concept Living And Dining Rooms Provide The Perfect Space For Both Everyday Living And Entertaining, Featuring Beautiful Crown Moulding, A Cozy Fireplace, A Large Window That Fills The Space With Natural Light, And A Walkout To The Backyard. Upstairs, You'll Find Four Bedrooms And A Main Four-Piece Bathroom. The Primary Bedroom Features A Generous Walk-In Closet And A Private Ensuite Complete With A Separate Shower And Relaxing Soaker Tub. The Basement Offers Even More Living Space With A Versatile Recreation Room, Perfect For A Family Room, Playroom, Or Home Entertainment Area & A Convenient Additional Bathroom. A Separate Utility Room And Storage Room Provide Plenty Of Additional Functionality. Step Outside To Enjoy The Backyard, Featuring A Patio Perfect For Summer Gatherings, Mature Trees, And A Convenient Storage Shed! With Its Functional Layout, Inviting Living Spaces, And Fantastic Location, This Courtice Home Is The Perfect Place To Settle In, Make Memories, And Call Your Own! EXTRA: Flooring Throughout Main Floor (2020), Roof (2020), Furnace (2022), HWT (Rental) (2022).
For sale
C$725,000
89 Fieldcrest Ave, Clarington, ON L1E 2Y9
4beds
4baths
Single Family Residence
Built in ----
3,850 Square Feet Lot
$-- Zestimate®
C$--/sqft
C$-- HOA
What's special
Spacious four-bedroom homeConvenient powder roomMain floor laundryEat-in kitchenPlenty of cabinetryBeautiful crown mouldingCozy fireplace
- 21 hours
- 5
- 0
Zillow last checked:
Listing updated:
Listed by:
Keller Williams Energy Real Estate
Source: TRREB,MLS®#: E14087038 Originating MLS®#: Central Lakes Association of REALTORS
Originating MLS®#: Central Lakes Association of REALTORSFacts & features
Interior
Bedrooms & bathrooms
- Bedrooms: 4
- Bathrooms: 4
Heating
- Forced Air, Gas
Cooling
- Central Air
Features
- Other
- Basement: Full,Finished
- Has fireplace: Yes
Interior area
- Living area range: 2000-2500 null
Property
Parking
- Total spaces: 5
Features
- Stories: 2
- Pool features: None
Lot
- Size: 3,850 Square Feet
Details
- Parcel number: 266020593
Construction
Type & style
- Home type: SingleFamily
- Property subtype: Single Family Residence
Materials
- Brick
- Foundation: Poured Concrete
- Roof: Shingle
Utilities & green energy
- Sewer: Sewer
Community & HOA
Location
- Region: Clarington
Financial & listing details
- Annual tax amount: C$5,705
- Date on market: 10/16/2026
Price history
Price history is unavailable.
Public tax history
Tax history is unavailable.
Climate risks
Neighborhood: Courtice
Nearby schools
GreatSchools rating
No schools nearby
We couldn't find any schools near this home.

Similar homes
- C$699,9003 bd2 ba-- sqft20 Caleche Ave, Clarington, ON L1E 3A3For Sale
 MLS ID #E14081922, Keller Williams Energy Real Estate. TRREB
 - C$799,9004 bd2 ba-- sqft3018 Trulls Rd, Clarington, ON L1E 2L1For Sale
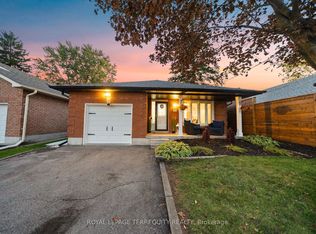 MLS ID #E14089050, ROYAL LEPAGE TERREQUITY REALTY. TRREB
 - C$599,9993 bd3 ba-- sqft74 Yorkville Dr, Clarington, ON L1E 2A6For Sale
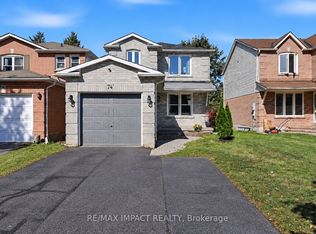 MLS ID #E14032660, RE/MAX IMPACT REALTY. TRREB
 - C$849,0004 bd3 ba-- sqft1 Audrey Ct, Clarington, ON L1E 2B3For Sale
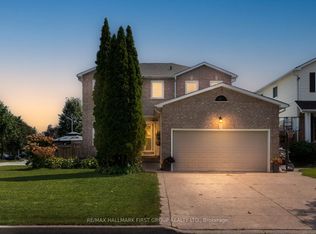 MLS ID #E14080946, RE/MAX HALLMARK FIRST GROUP REALTY LTD.. TRREB
