Rare Opportunity! Just over 1 acre lot with an additional lot just over an acre for sale nextdoor! Over 2 acres side-by-side! An exceptional and rare opportunity for builders, investors, renovators, and those looking to create something extraordinary. Situated on an impressive lot of over one acre, this property offers outstanding potential for those with a vision. Whether you are considering to custom-build, explore renovation possibilities, looking for your next investment opportunity or are an end user, the possibilities are worth exploring with this rare gem just steps from Townline. The existing quaint 2 bedroom residence provides a warm and comfy home with a large bright sunroom at the back of the home with 2 walkouts, updated larger bathroom and a finished basement! Explore the possibilities. Opportunities like this are not to be overlooked! Future home to Courtice Go Station, minutes to 407, 401, schools, shopping and all amenities!
For sale
C$949,000
1436 Nash Rd, Clarington, ON L1E 2K1
2beds
1baths
Single Family Residence
Built in ----
1 Acres Lot
$-- Zestimate®
C$--/sqft
C$-- HOA
What's special
Updated larger bathroomFinished basement
- 1 day
- 20
- 0
Zillow last checked:
Listing updated:
Listed by:
RIGHT AT HOME REALTY INC.
Source: TRREB,MLS®#: E14109870 Originating MLS®#: Toronto Regional Real Estate Board
Facts & features
Interior
Bedrooms & bathrooms
- Bedrooms: 2
- Bathrooms: 1
Primary bedroom
- Level: Upper
- Dimensions: 4.06 x 3.58
Bedroom 2
- Level: Upper
- Dimensions: 4.04 x 2.82
Dining room
- Level: Main
- Dimensions: 8.31 x 3.43
Kitchen
- Level: Main
- Dimensions: 3.68 x 3.63
Living room
- Level: Main
- Dimensions: 8.31 x 3.43
Recreation
- Level: Lower
- Dimensions: 4.95 x 3.1
Recreation
- Level: Lower
- Dimensions: 7.87 x 3.51
Sunroom
- Level: Main
- Dimensions: 5.97 x 3
Heating
- Other, Gas
Cooling
- None
Appliances
- Included: Built-In Oven, Countertop Range
Features
- Basement: Finished
- Has fireplace: Yes
Interior area
- Living area range: 1100-1500 null
Video & virtual tour
Property
Parking
- Total spaces: 5
- Parking features: Private
Features
- Stories: 1.5
- Pool features: None
Lot
- Size: 1 Acres
Details
- Parcel number: 267070182
Construction
Type & style
- Home type: SingleFamily
- Property subtype: Single Family Residence
Materials
- Wood
- Foundation: Block
- Roof: Asphalt Shingle
Utilities & green energy
- Sewer: Sewer
Community & HOA
Location
- Region: Clarington
Financial & listing details
- Annual tax amount: C$5,534
- Date on market: 10/23/2026
Price history
Price history is unavailable.
Public tax history
Tax history is unavailable.
Climate risks
Neighborhood: Courtice
Nearby schools
GreatSchools rating
No schools nearby
We couldn't find any schools near this home.
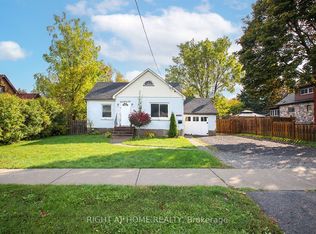
- C$949,0004 bd2 ba-- sqft1438 Nash Rd, Clarington, ON L1E2K1For Sale
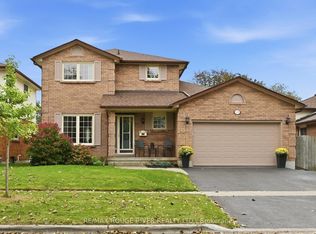
- C$599,9003 bd3 ba-- sqft17 Cloverfield St, Clarington, ON L1E1K4For Sale
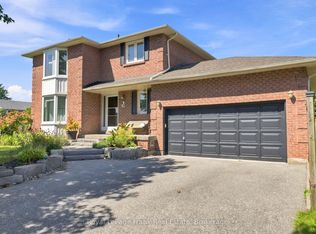
- C$799,9003 bd3 ba-- sqft86 Cherry Blossom Cres, Clarington, ON L1E1H1For Sale
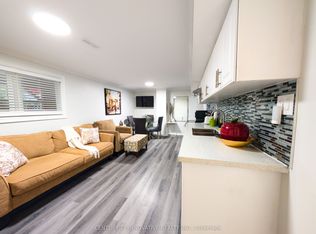
- C$1,8001 bd1 ba-- sqft71 Cherry Blossom Cres #BASEMENT, Clarington, ON L1E1G6For Rent
Similar homes
- C$949,0004 bd2 ba-- sqft1438 Nash Rd, Clarington, ON L1E 2K1For SaleMLS ID #E14109864, RIGHT AT HOME REALTY INC.. TRREB
- C$939,9004 bd4 ba-- sqft90 Townline Rd S, Oshawa, ON L1K 1B1For Sale
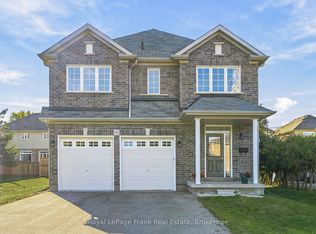 MLS ID #E14105772, Royal LePage Frank Real Estate. TRREB
- C$860,0004 bd3 ba-- sqft102 Foxhunt Trl, Clarington, ON L1E 1C9For Sale
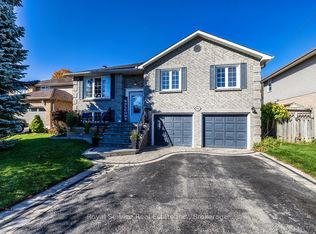 MLS ID #E14101920, Royal Service Real Estate Inc.. TRREB
- C$879,9004 bd4 ba-- sqft148 Sandringham Dr, Clarington, ON L1E 2G6For Sale
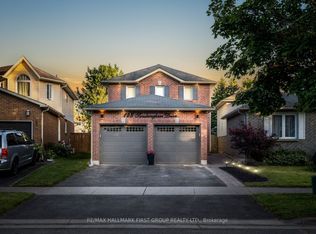 MLS ID #E14109756, RE/MAX HALLMARK FIRST GROUP REALTY LTD.. TRREB
