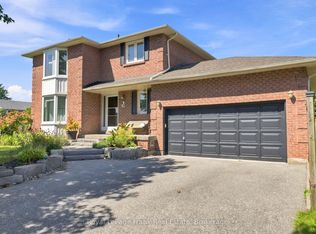
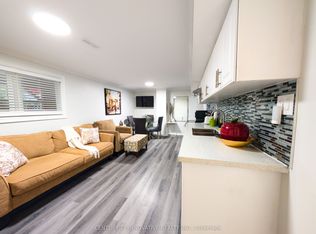
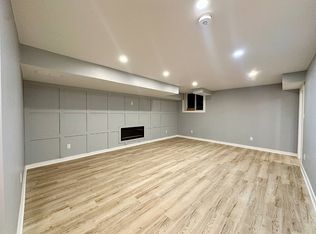
Meticulously Maintained by the Original Owners! Welcome to this Inviting 2-Storey Detached Home in Courtice. Offering 3 Bedrooms, 3 Bathrooms & a Finished Basement. The Main Floor Features a Spacious Living Room, a Dining Room and a Well-Appointed Kitchen with an Eat-In Breakfast Area. A Cozy yet Spacious Family Room with a Gas Fireplace. Convenient Garage Access Leads Directly Into the Home from the Attached 1.5 Car Garage. Upstairs Offers 3 Generous Sized Bedrooms, While the Finished Basement Provides Excellent Additional Space with the Rec-Room, and a Home Office/Gym/Play Area. Pride of Ownership is Evident Throughout This Well Cared for Home, Offering a Fantastic Opportunity in a Desirable Courtice Neighbourhood. Close to All Amenities: Schools, Shopping & Transit.
Under contract
C$599,900
17 Cloverfield St, Clarington, ON L1E 1K4
3beds
3baths
Single Family Residence
Built in ----
4,854 Square Feet Lot
$-- Zestimate®
C$--/sqft
C$-- HOA
What's special
Finished basementDining roomWell-appointed kitchenEat-in breakfast areaGas fireplaceConvenient garage access
- 24 days
- 88
- 8
Zillow last checked:
Listing updated:
Listed by:
RE/MAX ROUGE RIVER REALTY LTD.
Source: TRREB,MLS®#: E13843996 Originating MLS®#: Toronto Regional Real Estate Board
Facts & features
Interior
Bedrooms & bathrooms
- Bedrooms: 3
- Bathrooms: 3
Primary bedroom
- Level: Upper
- Dimensions: 4.35 x 3.74
Bedroom 2
- Level: Upper
- Dimensions: 3.74 x 3.56
Bedroom 3
- Level: Upper
- Dimensions: 3.55 x 3.1
Breakfast
- Level: Main
- Dimensions: 2.59 x 3.44
Dining room
- Level: Main
- Dimensions: 3.37 x 3.26
Family room
- Level: Main
- Dimensions: 6.03 x 4.42
Kitchen
- Level: Main
- Dimensions: 2.83 x 3.45
Living room
- Level: Main
- Dimensions: 5.13 x 3.27
Office
- Level: Lower
- Dimensions: 3.26 x 3.27
Recreation
- Level: Lower
- Dimensions: 7.49 x 3.18
Heating
- Forced Air, Gas
Cooling
- Central Air
Features
- None
- Basement: Finished
- Has fireplace: Yes
Interior area
- Living area range: 1500-2000 null
Property
Parking
- Total spaces: 3
- Parking features: Garage
- Has garage: Yes
Features
- Stories: 2
- Pool features: None
Lot
- Size: 4,854 Square Feet
Details
- Parcel number: 267050045
Construction
Type & style
- Home type: SingleFamily
- Property subtype: Single Family Residence
Materials
- Aluminum Siding, Brick
- Foundation: Poured Concrete
- Roof: Asphalt Shingle
Utilities & green energy
- Sewer: Sewer
Community & HOA
Location
- Region: Clarington
Financial & listing details
- Annual tax amount: C$5,563
- Date on market: 9/30/2026
Price history
Price history is unavailable.
Public tax history
Tax history is unavailable.
Climate risks
Neighborhood: Courtice
Nearby schools
GreatSchools rating
No schools nearby
We couldn't find any schools near this home.
Similar homes
- C$599,9993 bd3 ba-- sqft74 Yorkville Dr, Clarington, ON L1E 2A6For Sale
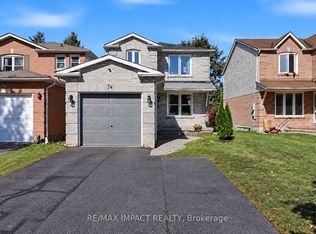 MLS ID #E14032660, RE/MAX IMPACT REALTY. TRREB
- C$649,9003 bd2 ba-- sqft68 Hartsfield Dr, Clarington, ON L1E 1L7For Sale
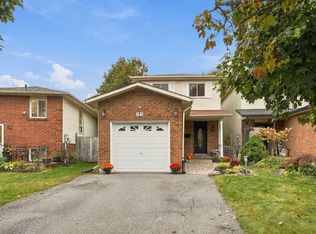 MLS ID #E13848034, SUTTON GROUP-HERITAGE REALTY INC.. TRREB
- C$664,9004 bd2 ba-- sqft26 Hartsfield Dr, Clarington, ON L1E 1M5For Sale
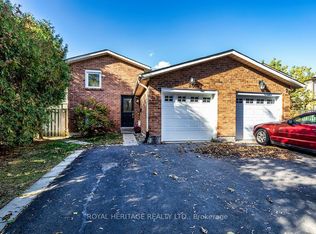 MLS ID #E14099442, ROYAL HERITAGE REALTY LTD.. TRREB
- C$599,0003 bd2 ba-- sqft844 Florell Dr, Oshawa, ON L1H 6W1For Sale
 MLS ID #E14088392, RE/MAX HALLMARK EASTERN REALTY. TRREB
