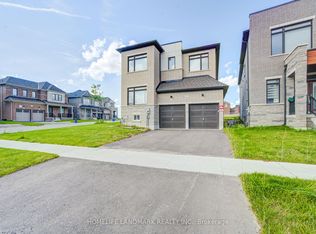
You'll absolutely love this stunning home, ideally located in a quiet, family-friendly Northeast Oshawa neighbourhood. The massive kitchen is the heart of the home, with Stainless Steel Appliance, Quartz Countertops and open-concept to the Family Room. Separate Living/Dining Room and main floor Office/Den. The second floor features a massive Master Bedroom and luxurious Ensuite. Nicely landscaped, private Backyard with expansive Patio and in-ground heated pool. Full house rental, including fully finished Basement, with additional bedroom and 3-piece Bath. Just a short walk or drive to Norman G. Powers P.S., Coldstream Park, Maxwell Heights Secondary School and Delpark Recreation Centre. Shopping and Dining available nearby at Harmony Rd. & Taunton Road commercial developments. 8 minute drive to Hwy 407 at Harmony Rd.
House for rent
C$3,500/moFees may apply
1318 Aldergrove Dr, Oshawa, ON L1K 2Y6
6beds
Price may not include required fees and charges. Learn more|
Singlefamily
Available now
Air conditioner, central air
None laundry
6 Attached garage spaces parking
Central, forced air, natural gas
What's special
Massive kitchenStainless steel applianceQuartz countertopsMassive master bedroomLuxurious ensuiteNicely landscaped private backyardExpansive patio
- 1 day |
- -- |
- -- |
Zillow last checked:
Listing updated:
Travel times

Let’s turn your rent into credit progress
Build credit history with every on-time payment and get credit for the payment you’re already making.
Facts & features
Interior
Bedrooms & bathrooms
- Bedrooms: 6
- Bathrooms: 4
- Full bathrooms: 4
Heating
- Central, Forced Air, Natural Gas
Cooling
- Air Conditioner, Central Air
Appliances
- Laundry: Contact manager
Features
- Contact manager
- Has basement: Yes
- Has fireplace: Yes
Property
Parking
- Total spaces: 6
- Parking features: Attached, Garage, Private
- Has attached garage: Yes
- Details: Contact manager
Features
- Stories: 2
- Exterior features: Basement, Fenced Yard, Public Transit, School
- Has private pool: Yes
- Pool features: In Ground, Pool
- Fencing: Fenced Yard
Lot
- Features: Level, Private
Details
- Additional structures: Garage(s)
Construction
Type & style
- Home type: SingleFamily
- Property subtype: SingleFamily
Materials
- Roof: Shake Shingle
Community & HOA
Community
- Features: Park
HOA
- Amenities included: Park, Parking, Pool
Location
- Region: Oshawa
Financial & listing details
- Lease term: Contact For Details
Nearby apartments for rent

Price history
Price history is unavailable.
Neighborhood: Taunton
Nearby schools
GreatSchools rating
No schools nearby
We couldn't find any schools near this home.