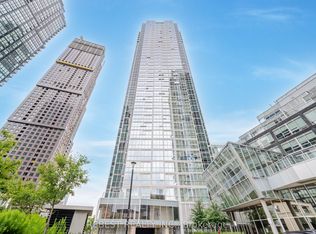
** Brand New TV ** Brand New Cooktop ** Upgraded Pot & Lights Ceiling Lights In Living Room ** Extra Ceiling Light In All Bedrooms ** South Facing Unobstructed View ** Welcome To Transit City 2! This Bright And Functional Featuring 2 Bedrooms, 2 Bathrooms, And 1 Parking Space. Thoughtfully Designed With A Practical 638 Sq Ft Layout Plus A Spacious 105 Sq Ft Balcony, Perfect For Relaxing Or Entertaining. The Open Concept Living And Dining Area Creates An Airy And Modern Flow Ideal For Everyday Living. Upgraded Pot Lights And Ceiling Lights Enhance The Living Area And All Bedrooms. Building Amenities Including 24 Hrs Concierge, Party & Billiards Room, Sauna, Bike Storage, Visitor Parking, Golf & Sports Simulator, Outdoor Terrace W/ BBQs, & Guest Suites. Maintenance Fees Include Internet & One YMCA Membership. Steps From Vaughan Metropolitan Centre Subway Station, Viva And Zum Transit, Direct Subway Access To York University, & To Downtown Union Station. Hwy 400 / 407 / 7, Commuting Throughout The GTA. Easy Access To Library, Community Centre, Vaughan Mills Shopping Centre, Canada's Wonderland, IKEA, Cineplex, Restaurants, Cafés, & Shops. Perfect For End Users Or Investors Seeking Convenience, Connectivity, And Urban Living. ** Some Photos Are Virtually Staged **
For sale
C$514,000
5 Buttermill Ave #1905, Vaughan, ON L4K 4Z4
2beds
2baths
Apartment
Built in ----
-- sqft lot
$-- Zestimate®
C$--/sqft
C$580/mo HOA
What's special
Brand new cooktopSouth facing unobstructed view
- 22 days |
- 26 |
- 2 |
Zillow last checked:
Listing updated:
Listed by:
SUPERSTARS REALTY LTD.
Source: TRREB,MLS®#: N13511900 Originating MLS®#: Toronto Regional Real Estate Board
Originating MLS®#: Toronto Regional Real Estate BoardFacts & features
Interior
Bedrooms & bathrooms
- Bedrooms: 2
- Bathrooms: 2
Primary bedroom
- Level: Flat
- Dimensions: 0 x 0
Bedroom 2
- Level: Flat
- Dimensions: 0 x 0
Dining room
- Level: Flat
- Dimensions: 0 x 0
Kitchen
- Level: Flat
- Dimensions: 0 x 0
Living room
- Level: Flat
- Dimensions: 0 x 0
Heating
- Forced Air, Gas
Cooling
- Central Air
Appliances
- Included: Built-In Oven, Countertop Range
- Laundry: Ensuite
Features
- Flooring: Carpet Free
- Basement: None
- Has fireplace: No
Interior area
- Living area range: 600-699 null
Property
Parking
- Total spaces: 1
- Parking features: Other
- Has garage: Yes
Features
- Exterior features: Open Balcony
Lot
- Features: Hospital, Public Transit, Rec./Commun.Centre
Construction
Type & style
- Home type: Apartment
- Property subtype: Apartment
Materials
- Concrete
Community & HOA
HOA
- Amenities included: Concierge, Gym, Media Room, Party Room/Meeting Room
- Services included: Common Elements Included, Building Insurance Included, Parking Included
- HOA fee: C$580 monthly
- HOA name: YRSCP
Location
- Region: Vaughan
Financial & listing details
- Annual tax amount: C$2,513
- Date on market: 7/2/2026
SUPERSTARS REALTY LTD.
SUPERSTARS REALTY LTD.
By pressing Contact Agent, you agree that the real estate professional identified above may call/text you about your search, which may involve use of automated means and pre-recorded/artificial voices. You don't need to consent as a condition of buying any property, goods, or services. Message/data rates may apply. You also agree to our Terms of Use. Zillow does not endorse any real estate professionals. We may share information about your recent and future site activity with your agent to help them understand what you're looking for in a home.
Price history
Price history is unavailable.
Public tax history
Tax history is unavailable.
Climate risks
Neighborhood: L4K
Nearby schools
GreatSchools rating
No schools nearby
We couldn't find any schools near this home.
- C$629,9003 bd2 ba-- sqft5 Buttermill Ave #5702, Vaughan, ON L4K4Z4For Sale

- C$--2 bd2 ba700 sqft5 Buttermill Ave #605, Vaughan, ON L4K4Z4Off Market
- C$2,1802 bd2 ba-- sqft5 Buttermill Ave #3205, Vaughan, ON L4K4Z4For Rent
- C$2,5502 bd2 ba-- sqft5 Buttermill Ave #2710, Vaughan, ON L4K4Z4For Rent
- C$3,2003 bd2 ba-- sqft5 Buttermill Ave #5002, Vaughan, ON L4K4Z4For Rent
- C$1,8001 bd1 ba-- sqft5 Buttermill Ave #803, Vaughan, ON L4K4Z4For Rent
- C$2,8003 bd2 ba-- sqft5 Buttermill Ave #5301, Vaughan, ON L4K4Z4For Rent
- C$609,0003 bd2 ba-- sqft5 Buttermill Ave #2501, Vaughan, ON L4K4Z4For Sale
- C$2,5003 bd2 ba-- sqft5 Buttermill Ave #2209, Vaughan, ON L4K4Z4For Rent
Similar homes
- C$475,0002 bd2 ba-- sqft2916 Highway 7 Rd #1505, Vaughan, ON L4K 0G3New Construction
 MLS ID #N13587662, SUTTON GROUP-ADMIRAL REALTY INC.. TRREB
 - C$629,9003 bd2 ba-- sqft5 Buttermill Ave #5702, Vaughan, ON L4K 4Z4For SaleMLS ID #N13215722, RE/MAX SKYWAY REALTY INC.. TRREB
- C$509,9002 bd1 ba-- sqftMobilio South Tower Condos, Vaughan, ON L4K 0N5For Sale
 MLS ID #N12822970, CITYSCAPE REAL ESTATE LTD.. TRREB
 - C$609,9003 bd2 ba-- sqft2916 Highway 7 Rd #502, Vaughan, ON L4K 0G3New Construction
 MLS ID #N13436766, REBEST REALTY INC.. TRREB
 - C$468,0002 bd1 ba-- sqft498 Caldari Rd #1327, Vaughan, ON L4K 4G3New ConstructionMLS ID #N13431648, HOMELIFE PRINCIPLE REAL ESTATE. TRREB
- C$449,0002 bd2 ba-- sqftTransit city 5, Vaughan, ON L4K 0K9For SaleMLS ID #N13139866, HOMELIFE/MIRACLE REALTY LTD. TRREB
- C$449,9002 bd1 ba-- sqftTransit City 5, Vaughan, ON L4K 0K9For SaleMLS ID #N12404079, HOMELIFE/MIRACLE REALTY LTD. TRREB
- C$648,0002 bd2 ba-- sqftFESTIVAL CONDOS, Vaughan, ON L4K 0P9For SaleMLS ID #N13193260, CENTURY 21 KENNECT REALTY. TRREB
- C$529,9002 bd1 ba-- sqft25 Greenview Ave #524, Toronto, ON M2M 0A5New ConstructionMLS ID #C13537192, SUPERSTARS REALTY LTD.. TRREB
- C$499,9992 bd1 ba-- sqft5180 Yonge St #2002, Toronto, ON M2N 0K5For SaleMLS ID #C13522126, HOMELIFE LANDMARK REALTY INC.. TRREB
- C$528,0002 bd2 ba-- sqft32 Forest Manor Rd Unit 1809, Toronto, ON M2J 0C2New ConstructionMLS ID #C13559926, RE/MAX ULTIMATE ESTATES. TRREB
- C$528,0002 bd1 ba-- sqft8868 Yonge St #1801, Richmond Hill, ON L4C 6Z5For SaleMLS ID #N13519204, RE/MAX EXCEL REALTY LTD.. TRREB
- C$499,0002 bd1 ba-- sqft9618 Yonge St #1210, Richmond Hill, ON L4C 0X5For SaleMLS ID #N13591208, CITYSCAPE REAL ESTATE LTD.. TRREB
- C$549,0002 bd2 ba-- sqftPlatform Condos, Toronto, ON M4J 0A8For SaleMLS ID #E13599790, HARVEY KALLES REAL ESTATE LTD.. TRREB
- C$499,9992 bd2 ba-- sqftEdge Tower, Mississauga, ON L5B 0N3For SaleMLS ID #W13581830, ROSEMOUNT REALTY AND ASSOCIATES LTD.. TRREB
- C$629,9002 bd2 ba-- sqft7950 Bathurst St #1502, Vaughan, ON L4J 0B8New ConstructionMLS ID #N13457188, ROYAL STAR REALTY INC.. TRREB
- C$493,0002 bd1 ba-- sqft7 Kenaston Gdns #124, Toronto, ON M2K 1G7New ConstructionMLS ID #C13551416, SUTTON GROUP-ADMIRAL REALTY INC.. TRREB
- C$658,0002 bd2 ba-- sqft85 N Park Rd S #705, Vaughan, ON L4J 0H9For SaleMLS ID #N13508538, RE/MAX EXCEL REALTY LTD.. TRREB
- C$519,0002 bd2 ba-- sqftElle Condo, Toronto, ON M1P 0G6For SaleMLS ID #E13489448, DREAM HOUSE REAL ESTATE INC.. TRREB
- C$535,0002 bd2 ba-- sqft585 Bloor St E #1320, Toronto, ON M4W 0B3For SaleMLS ID #C13570088, ROYAL LEPAGE REAL ESTATE SERVICES LTD.. TRREB
