Location! Location! Location! Perfect For First-Time Buyers, Commuters, Or Downsizers, This Exceptional One-Level Flat Offers Unmatched Convenience With Everything Right At Your Doorstep. Located Just A Few Minutes From The Durham Centre, Residents Enjoy Easy Access To A Neighbourhood Coffee Shop/Bakery, Lifetime Fitness, Costco, Walmart, The Keg, Cineplex, Casino, And More. Quick Access To The Hwy 401 On-Ramp Makes Commuting To Toronto Fast And Effortless.This Beautifully Designed Unit Features A Spacious Open-Concept Layout, Ideal For Entertaining. The Kitchen Offers An Extended Breakfast Bar, Stylish Backsplash, And Stainless-Steel Appliances, All Overlooking A Generous Dining Area. Rich Dark Laminate Flooring Flows Throughout The Home.The Bright Great Room Provides A Welcoming Gathering Space And Walks Out To A Private Terrace, Perfect For Outdoor Enjoyment. The Foyer Offers Convenient Closet Space Upon Entry, Adding Everyday Functionality.The Unit Includes Two Generously Sized Bedrooms. The Primary Bedroom Features A Spacious Walk-In Closet And A Private Ensuite Bathroom With A Full Glass Shower. The Second Bedroom Is Conveniently Located Near A Separate Full Bathroom.Additional Highlights Include Ensuite Laundry With Extra Closet Space, Private Garage Parking With Room For Seasonal Items Or Winter Tires, 9-Ft Smooth Ceilings, A Hot Water Tank Approximately Three Years Old, And Ample Visitor Parking.
For sale
C$580,000
70 Lovegrove Ln, Ajax, ON L1S 0E7
2beds
2baths
Townhouse
Built in ----
-- sqft lot
$-- Zestimate®
C$--/sqft
C$512/mo HOA
What's special
- 114 days |
- 20 |
- 0 |
Zillow last checked:
Listing updated:
Listed by:
RE/MAX HALLMARK FIRST GROUP REALTY LTD.
Source: TRREB,MLS®#: E13029684 Originating MLS®#: Toronto Regional Real Estate Board
Originating MLS®#: Toronto Regional Real Estate BoardFacts & features
Interior
Bedrooms & bathrooms
- Bedrooms: 2
- Bathrooms: 2
Primary bedroom
- Level: Main
- Dimensions: 5.52 x 3.69
Bedroom 2
- Level: Main
- Dimensions: 3.99 x 2.78
Dining room
- Level: Main
- Dimensions: 7.8 x 4.3
Foyer
- Level: Main
- Dimensions: 3.69 x 1.4
Great room
- Level: Main
- Dimensions: 7.8 x 4.3
Kitchen
- Level: Main
- Dimensions: 3.38 x 4.3
Laundry
- Level: Main
- Dimensions: 0 x 0
Heating
- Forced Air, Gas
Cooling
- Central Air
Appliances
- Laundry: Laundry Room
Features
- Basement: None
- Has fireplace: No
Interior area
- Living area range: 1000-1199 null
Video & virtual tour
Property
Parking
- Total spaces: 1
- Parking features: Garage Door Opener
- Has garage: Yes
Features
- Exterior features: Terrace Balcony
Details
- Parcel number: 272510019
Construction
Type & style
- Home type: Townhouse
- Property subtype: Townhouse
Materials
- Brick
Community & HOA
HOA
- Amenities included: Visitor Parking
- Services included: Water Included, Parking Included, Building Insurance Included, Common Elements Included
- HOA fee: C$512 monthly
- HOA name: DSCP
Location
- Region: Ajax
Financial & listing details
- Annual tax amount: C$4,391
- Date on market: 4/22/2026
Price history
Price history is unavailable.
Public tax history
Tax history is unavailable.
Climate risks
Neighborhood: Midtown
Nearby schools
GreatSchools rating
No schools nearby
We couldn't find any schools near this home.
- C$709,9003 bd3 ba-- sqft40 Torr Ln, Ajax, ON L1S7M9For Sale
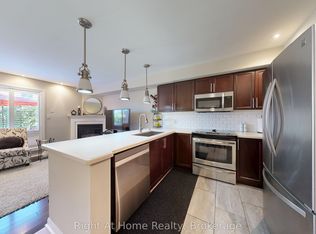
- C$--3 bd2 ba1.2k sqft188 Angus Dr #TOWNHOUSE 38, Ajax, ON L1S0G5Off Market
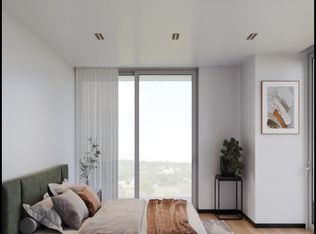
- C$--2 bd2 ba1.2k sqft188 Angus Dr #16, Ajax, ON L1S0G5Off Market
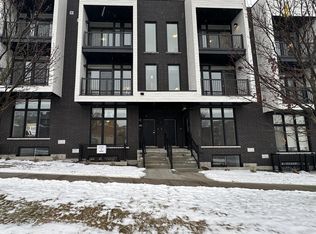
- C$700,0003 bd2 ba-- sqft188 Angus Dr #26, Ajax, ON L1S0G5New Construction
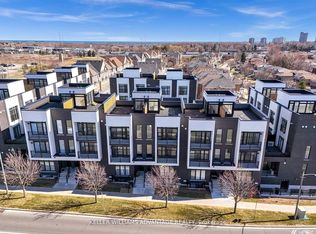
- C$--2 bd2 ba1.2k sqft184 Angus Dr #6, Ajax, ON L1S0G5Off Market
- C$--3 bd4 ba1.4k sqft37 Horton St #37, Ajax, ON L1Z1E3Off Market
- C$--3 bd4 ba1.4k sqft37 Horton St, Ajax, ON L1Z1E3Off Market
- C$--1 bd1 ba600 sqft26 Harman Dr #2, Ajax, ON L1S5H7Off Market
Similar homes
- C$689,0002 bd3 ba-- sqft7 Gidley Ln #G7, Ajax, ON L1T 4Z7For Sale
 MLS ID #E13660582, CENTURY 21 PERCY FULTON LTD.. TRREB
 - C$659,0003 bd3 ba-- sqft1084 Silk St, Pickering, ON L1X 0E8For Sale
 MLS ID #E13673772, RE/MAX REAL ESTATE CENTRE INC.. TRREB
 - C$599,9002 bd1 ba-- sqft31 Linnell St, Ajax, ON L1Z 0K8For Sale
 MLS ID #E13526114, Royal LePage Frank Real Estate. TRREB
 - C$649,0005 bd4 ba-- sqft24 Cullcastle St, Ajax, ON L1S 0A9For Sale
 MLS ID #E13626634, RE/MAX REALTRON REALTY INC.. TRREB
 - C$599,9002 bd3 ba-- sqftThe Casitas, Pickering, ON L1V 6V2For SaleMLS ID #E13603684, RE/MAX ROUGE RIVER REALTY LTD.. TRREB
- C$648,9002 bd2 ba-- sqft30 Linnell St, Ajax, ON L1Z 0K8For SaleMLS ID #E13466592, HOMELIFE NEW WORLD REALTY INC.. TRREB
- C$609,0003 bd3 ba-- sqft2736 William Jackson Dr, Pickering, ON L1X 0E6For SaleMLS ID #E13610866, HOMELIFE/FUTURE REALTY INC.. TRREB
- C$599,0003 bd3 ba-- sqft2718 William Jackson Dr, Pickering, ON L1X 0E6For SaleMLS ID #E13606232, RE/MAX COMMUNITY REALTY INC.. TRREB
- C$699,9993 bd2 ba-- sqft2 Clegg Ln, Ajax, ON L1S 7S5For SaleMLS ID #E13478960, CENTURY 21 LEADING EDGE REALTY INC.. TRREB
- C$729,0004 bd3 ba-- sqft529 Old Harwood Ave, Ajax, ON L1Z 0V2For SaleMLS ID #E13146328, ROYAL LEPAGE CERTIFIED REALTY. TRREB
- C$779,9003 bd3 ba-- sqft513 Littlewood Ln, Ajax, ON L1S 0H1For SaleMLS ID #E13578364, RE/MAX REALTY SERVICES INC.. TRREB
- C$550,0003 bd1 ba-- sqft92 Petra Way #3, Whitby, ON L1R 0A3For SaleMLS ID #E13593460, RE/MAX ROUGE RIVER REALTY LTD.. TRREB
- C$515,0002 bd3 ba-- sqft2500 Hill Rise Ct Unit 128, Oshawa, ON L1L 0J5For SaleMLS ID #E13671504, RE/MAX COMMUNITY REALTY INC.. TRREB
- C$659,0003 bd2 ba-- sqft1775 Valley Farm Rd #3, Pickering, ON L1V 7J9For SaleMLS ID #E13586390, ROYAL LEPAGE SIGNATURE REALTY. TRREB
- C$759,9004 bd3 ba-- sqft2708 Burkholder Dr, Pickering, ON L1X 0G2For SaleMLS ID #E13673070, RE/MAX REALTRON REAL REALTY TEAM. TRREB
- C$580,0002 bd2 ba-- sqft98 Tabaret Cres, Oshawa, ON L1L 0G5For SaleMLS ID #E13539168, Keller Williams Energy Real Estate. TRREB
- C$849,9003 bd3 ba-- sqft4 Hickling Ln, Ajax, ON L1T 0P9For SaleMLS ID #E13650258, RE/MAX HALLMARK REALTY LTD.. TRREB
- C$589,9003 bd3 ba-- sqft1280 Harmony Rd N #25, Oshawa, ON L1K 0P9For SaleMLS ID #E13643386, Keller Williams Energy Real Estate. TRREB
- C$788,8003 bd3 ba-- sqft20 Thorp Cres, Ajax, ON L1T 0G9For SaleMLS ID #E13637440, RE/MAX REALTY SPECIALISTS INC.. TRREB
- C$575,0002 bd2 ba-- sqft52 Artania St, Oshawa, ON L1L 0E6For SaleMLS ID #E13571772, ROYAL LEPAGE TERREQUITY REALTY. TRREB
