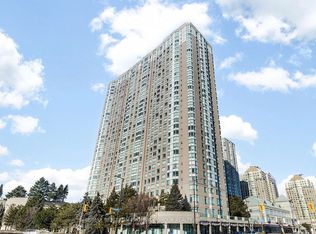
Tridel Luxuries 'Forest Vista' Magnificent Unobstructed Panoramic North/East/South View. 9' Ft Ceiling, 950 Sq Ft Corner end Unit. Newly renovated 2 Bedrooms, 2 Bathrooms condo with One Year Old Stainless Steel Appliances, AC/Heating Unit, Fan Coil and High Quality Laminate Thru-Out. Breakfast Area with Large window located in the heart of the city. A well maintained, backs on greenbelt, with many great amenities; 24hr concierge, private movie/screening theater, game of pool or ping pong, whirlpool and sauna, guest suites, party and meeting rooms, Gym, library, outdoor BBQ and Gazebo to hangout with friends. Enjoy the convenience and peace of mind of paying just one maintenance fee that covers a wide range of services and utilities. Common elements, heating, air conditioning, electricity (hydro), parking and water are all included. Easy access to highway, Steps to Public Library, Public Transit (GO/TTC/Durham) from STC, YMCA, Scarborough Town Shopping Center across, Government Services. Excellent Condition. Just Move In And Enjoy The Sunshine!! This unit is also for lease.
For sale
C$580,000
61 Town Centre Ct #Penthouse 9, Toronto, ON M1P 5C5
2beds
2baths
Apartment
Built in ----
-- sqft lot
$-- Zestimate®
C$--/sqft
C$1,181/mo HOA
What's special
High quality laminate thru-outBacks on greenbelt
- 8 hours |
- 0 |
- 0 |
Zillow last checked:
Listing updated:
Listed by:
HOMELIFE NEW WORLD REALTY INC.
Source: TRREB,MLS®#: E13662882 Originating MLS®#: Toronto Regional Real Estate Board
Originating MLS®#: Toronto Regional Real Estate BoardFacts & features
Interior
Bedrooms & bathrooms
- Bedrooms: 2
- Bathrooms: 2
Primary bedroom
- Description: Primary Bedroom
- Level: Main
- Area: 12.33 Square Meters
- Area source: Other
- Dimensions: 4.03 x 3.06
Bedroom 2
- Description: Bedroom 2
- Level: Main
- Area: 9.36 Square Meters
- Area source: Other
- Dimensions: 3.06 x 3.06
Breakfast
- Description: Breakfast
- Level: Main
- Area: 6 Square Meters
- Area source: Other
- Dimensions: 2.45 x 2.45
Dining room
- Description: Dining Room
- Level: Main
- Area: 20.57 Square Meters
- Area source: Other
- Dimensions: 6.14 x 3.35
Kitchen
- Description: Kitchen
- Level: Main
- Area: 6 Square Meters
- Area source: Other
- Dimensions: 2.45 x 2.45
Laundry
- Level: Main
- Dimensions: 0 x 0
Living room
- Description: Living Room
- Level: Main
- Area: 20.57 Square Meters
- Area source: Other
- Dimensions: 6.14 x 3.35
Heating
- Forced Air, Gas
Cooling
- Central Air
Appliances
- Laundry: In-Suite Laundry
Features
- Storage
- Flooring: Carpet Free
- Basement: None
- Has fireplace: No
Interior area
- Living area range: 900-999 null
Property
Parking
- Total spaces: 1
- Parking features: Underground
- Has attached garage: Yes
Features
- Exterior features: Open Balcony
- Has view: Yes
- View description: Clear
Lot
- Features: Clear View, Public Transit
Details
- Parcel number: 124790343
Construction
Type & style
- Home type: Apartment
- Property subtype: Apartment
- Attached to another structure: Yes
Materials
- Concrete
Details
- Builder name: Tridel
Community & HOA
Community
- Security: Carbon Monoxide Detector(s), Concierge/Security, Security Guard, Smoke Detector(s)
HOA
- Amenities included: Concierge, Exercise Room, Party Room/Meeting Room, Recreation Room, Sauna, Visitor Parking
- Services included: CAC Included, Common Elements Included, Heat Included, Hydro Included, Building Insurance Included, Parking Included, Water Included
- HOA fee: C$1,181 monthly
- HOA name: TSCC
Location
- Region: Toronto
Financial & listing details
- Annual tax amount: C$2,739
- Date on market: 8/11/2026
Price history
Price history is unavailable.
Public tax history
Tax history is unavailable.
Climate risks
Neighborhood: Bendale
Nearby schools
GreatSchools rating
No schools nearby
We couldn't find any schools near this home.
- C$3,5002 bd2 ba-- sqft61 Town Centre Ct #73, Toronto, ON M1P5C5For Rent

- C$499,0002 bd2 ba-- sqft61 Town Centre Ct #2103, Toronto, ON M1P5C5For Sale
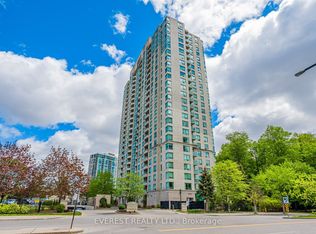
- C$2,4502 bd1 ba-- sqft61 Town Centre Ct #711, Toronto, ON M1P5C5For Rent

- C$579,9003 bd2 ba-- sqft61 Town Centre Ct #710, Toronto, ON M1P5C5For Sale
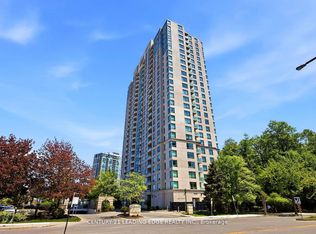
- C$559,9003 bd2 ba-- sqft61 Town Centre Ct #210, Toronto, ON M1P5C5For Sale
- C$2,0501 bd1 ba-- sqft61 Town Centre Ct #1106, Toronto, ON M1P5C5For Rent
- C$399,0002 bd1 ba-- sqft61 Town Centre Ct #211, Toronto, ON M1P5C5For Sale
- C$499,9902 bd1 ba-- sqft190 Borough Dr #3307, Toronto, ON M1P0B6For Sale
Similar homes
- C$519,9003 bd2 ba-- sqft60 Brian Harrison Way #2109, Toronto, ON M1P 5J5For Sale
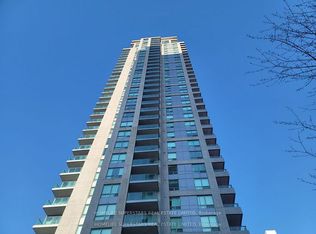 MLS ID #E13630616, HOMELIFE SUPERSTARS REAL ESTATE LIMITED. TRREB
 - C$588,0002 bd2 ba-- sqft83 Borough Dr #1105, Toronto, ON M1P 5E4For Sale
 MLS ID #E13450070, HOMELIFE NEW WORLD REALTY INC.. TRREB
 - C$549,9002 bd2 ba-- sqft83 Borough Dr #1405, Toronto, ON M1P 5E4For Sale
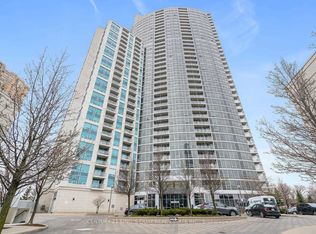 MLS ID #E13534802, CENTURY 21 KING`S QUAY REAL ESTATE INC.. TRREB
 - C$549,9003 bd2 ba-- sqftTridel Consillium II, Toronto, ON M1H 3H3For Sale
 MLS ID #E13538254, RE/MAX REALTRON PROPERTY GROUP REALTY INC.. TRREB
 - C$520,0002 bd2 ba-- sqft430 McLevin Ave Unit 915, Toronto, ON M1B 5P1For SaleMLS ID #E13648852, LUCKY HOMES REALTY. TRREB
- C$538,0003 bd2 ba-- sqftThe Omni, Toronto, ON M1P 5B4For SaleMLS ID #E13133404, SUPERSTARS REALTY LTD.. TRREB
- C$--3 bd-- ba-- sqft25 Town Centre Ct #Uph07, Toronto, ON M1P 0B4Off Market
- C$600,0003 bd2 ba-- sqftMonet, Toronto, ON M2N 7K3For SaleMLS ID #C13642994, RE/MAX WEST REALTY INC.. TRREB
- C$448,8002 bd1 ba-- sqft88 Corporate Dr #2405, Toronto, ON M1H 3G6For SaleMLS ID #E13629814, BENCHMARK SIGNATURE REALTY INC.. TRREB
- C$539,0002 bd2 ba-- sqft33 Sheppard Ave E #2210, Toronto, ON M2N 7K1For SaleMLS ID #C13649458, ROYAL LEPAGE SIGNATURE REALTY. TRREB
- C$539,0002 bd2 ba-- sqft2031 Kennedy Rd #1622, Toronto, ON M1T 3H1For SaleMLS ID #E13551842, HOMELIFE NEW WORLD REALTY INC.. TRREB
- C$499,0003 bd2 ba-- sqftConsilium 1, Toronto, ON M1H 3G6For SaleMLS ID #E13414908, HOMELIFE GOLD PACIFIC REALTY INC.. TRREB
- C$--2 bd1 ba-- sqft36 Lee Centre Dr #2106, Toronto, ON M1H 3K2Off Market
- C$580,0003 bd2 ba-- sqft4727 Sheppard Ave E #1107, Toronto, ON M1S 5B3For SaleMLS ID #E13140660, REALTY ASSOCIATES INC.. TRREB
- C$599,0003 bd2 ba-- sqft121 McMahon Dr #2917, Toronto, ON M2K 0C1For SaleMLS ID #C13619350, CENTURY 21 KENNECT REALTY. TRREB
- C$549,0002 bd2 ba-- sqft90 Dale Ave #706, Toronto, ON M1J 3N4For SaleMLS ID #E12954226, RIGHT AT HOME REALTY INC.. TRREB
- C$623,0002 bd2 ba-- sqft66 Forest Manor Rd #1206, Toronto, ON M2J 0B7For SaleMLS ID #C13478784, HOMELIFE NEW WORLD REALTY INC.. TRREB
- C$505,0002 bd1 ba-- sqft101 Erskine Ave #2905, Toronto, ON M4P 0C5For SaleMLS ID #C13653984, RE/MAX IMPERIAL REALTY INC.. TRREB
- C$499,0002 bd1 ba-- sqft151 Upper Duke Cres #403, Markham, ON L6G 0E1For SaleMLS ID #N13648428, HOMELIFE NEW WORLD REALTY INC.. TRREB
- C$584,9002 bd1 ba-- sqft35 Mariner Ter #1801, Toronto, ON M5V 3V9For SaleMLS ID #C13647832, RE/MAX ACE REALTY INC.. TRREB
