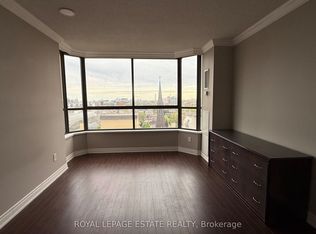
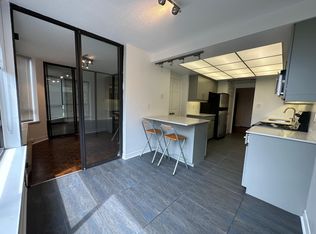
Experience the Perfect Blend of Luxury, Comfort, and Urban Convenience in This Beautifully Updated 1300+ Sq. Ft. Corner Suite in the Heart of Downtown Toronto. Offering 2 Spacious Bedrooms, 2 Bathrooms, and a Charming Electric Fireplace, This Exceptional Residence Delivers the Warmth and Comfort of a Home With the Convenience of Condo Living. The True Highlight Is the Rare 700+ Sq. Ft. Private Wrap Around Patio, Anextraordinary Outdoor Retreat Perfect for Entertaining, Dining, or Simply Relaxing in the Heart of the City. The Stylish, Modern Kitchen Features Elegant Stone Countertops, a Contemporary Backsplash, and Beautiful Views of the Patio, Creating a Seamless Connection Between Indoor And Outdoor Living. Enjoy Resort Style Amenities, Including a Saltwater Swimming Pool, Squash Court, 24 Hour Concierge, and the Added Convenience of All Utilities Included. Ideally Located Just Minutes From the University of Toronto, Toronto Metropolitan University, Eaton Centre, Shopping,dining, and Toronto's Vibrant Cultural Attractions. A Rare Opportunity to Enjoy Generous Living Space, Exceptional Outdoor Living, and an Unbeatable Downtown Location All in One Remarkable Residence!
For sale
C$800,000
211 Saint Patrick St #107, Toronto, ON M5T 2Y9
2beds
2baths
Apartment
Built in ----
-- sqft lot
$-- Zestimate®
C$--/sqft
C$898/mo HOA
What's special
Charming electric fireplaceStylish modern kitchenElegant stone countertopsContemporary backsplashGenerous living spaceExceptional outdoor living
- 4 hours
- 2
- 0
Zillow last checked:
Listing updated:
Listed by:
THE AGENCY
Source: TRREB,MLS®#: C14176368 Originating MLS®#: Toronto Regional Real Estate Board
Facts & features
Interior
Bedrooms & bathrooms
- Bedrooms: 2
- Bathrooms: 2
Primary bedroom
- Level: Main
- Dimensions: 14.4 x 10.23
Bedroom
- Level: Main
- Dimensions: 11.12 x 10
Dining room
- Level: Main
- Dimensions: 18.99 x 14.76
Foyer
- Level: Main
- Dimensions: 5 x 6
Kitchen
- Level: Main
- Dimensions: 14.6 x 9.5
Living room
- Level: Main
- Dimensions: 18 x 17.5
Heating
- Forced Air, Electric
Cooling
- Central Air
Appliances
- Laundry: Ensuite
Features
- Primary Bedroom - Main Floor
- Basement: None
- Has fireplace: Yes
- Fireplace features: Family Room
Interior area
- Living area range: 1200-1399 null
Property
Parking
- Total spaces: 1
- Parking features: Underground
- Has garage: Yes
Features
- Patio & porch: Patio
- Exterior features: Privacy, Landscaped, Open Balcony
Lot
- Features: Arts Centre, Fenced Yard, Hospital, Park, Place Of Worship, Public Transit
Details
- Parcel number: 115740007
Construction
Type & style
- Home type: Apartment
- Property subtype: Apartment
Materials
- Concrete
Community & HOA
Community
- Security: Concierge/Security, Security Gate
HOA
- Amenities included: BBQs Allowed, Concierge, Gym, Indoor Pool, Media Room, Squash/Racquet Court
- Services included: Heat Included, Hydro Included, Cable TV Included, Common Elements Included, Building Insurance Included
- HOA fee: C$898 monthly
- HOA name: MTCC
Location
- Region: Toronto
Financial & listing details
- Annual tax amount: C$3,280
- Date on market: 11/12/2026
Price history
Price history is unavailable.
Public tax history
Tax history is unavailable.
Climate risks
Neighborhood: Kensington
Nearby schools
GreatSchools rating
No schools nearby
We couldn't find any schools near this home.
- C$1,398,8884 bd2 ba-- sqft211 Saint Patrick St #PENTHOUSE C-10, Toronto, ON M5T2Y9For Sale
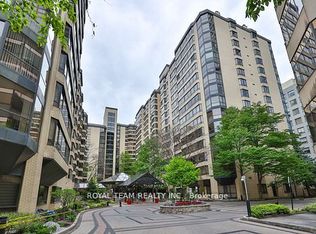
- C$6,9984 bd3 ba-- sqft211 Saint Patrick St S #PENTHOUSE C-10, Toronto, ON M5T2Y9For Rent
- C$1,349,9003 bd2 ba-- sqft280 Simcoe St #PENTHOUSE 3, Toronto, ON M5T2Y5For Sale
- C$--2 bd2 ba1.4k sqft280 Simcoe St #801A, Toronto, ON M5T2Y5Off Market
Similar homes
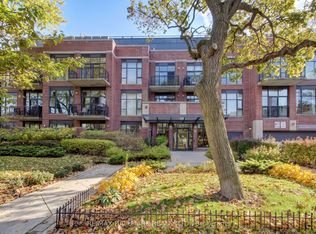
- C$799,0002 bd1 ba-- sqft66 Kippendavie Ave #308, Toronto, ON M4L 0A4For Sale
 MLS ID #E14165594, RE/MAX HALLMARK REALTY LTD.. TRREB
- C$675,0002 bd2 ba-- sqft438 King St W #1314, Toronto, ON M5V 3T9For Sale
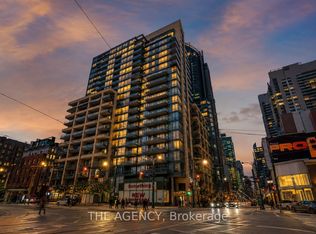 MLS ID #C14112672, THE AGENCY. TRREB
- C$614,9952 bd1 ba-- sqft210 Simcoe St #606, Toronto, ON M5T 0A9For Sale
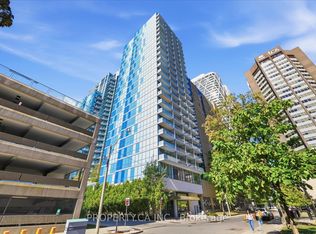 MLS ID #C14153426, PROPERTY.CA INC.. TRREB
- C$969,0002 bd2 ba-- sqft77 Harbour Sq #1208, Toronto, ON M5J 2S2For Sale
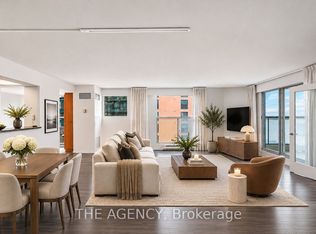 MLS ID #C14149426, THE AGENCY. TRREB
