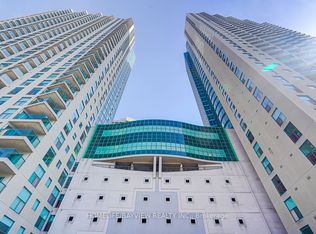
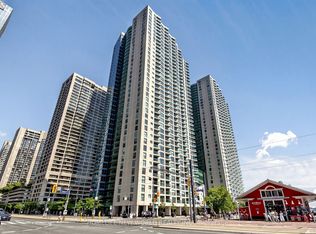
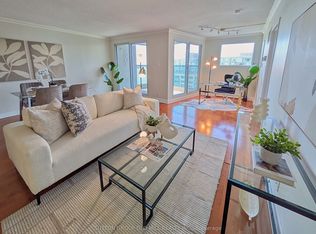
Welcome To The Harbourfront! Oversized Approx. 805 Sq Ft 1 Bedroom Suite In A Prestigious Lakefront Building Offering Lake Views (Obstructed) and An Open Concept Living And Dining Area, Perfect For Both Everyday Living And Entertaining. **Freshly Renovated With Brand New Flooring, New Baseboards, Popcorn Ceilings And Wall Mirrors Removed, And Fresh Paint Throughout, Move In Ready With Nothing Left To Do. Large Windows With South East Exposure Bring In Plenty Of Natural Light. The Upgraded Kitchen Features Granite Counters, Stainless Steel Appliances, And Ample Cabinetry. The Spacious Bedroom Serves As A Peaceful Retreat With Serene Lake Views. Includes 1 Parking And 1 Locker. **Maintenance Fees Include All Utilities, Internet And Cable For Truly Hassle Free Living**. Well Managed Building With Great Amenities And Free Shuttle Service To Various Downtown Locations. Steps To The Waterfront, Parks, Shopping, Dining, And Transit, Offering The Perfect Blend Of Comfort, Convenience, And Vibrant Toronto Lifestyle.
For sale
C$650,000
99 Harbour Sq #606, Toronto, ON M5J 2H2
1beds
1baths
Apartment
Built in ----
-- sqft lot
$-- Zestimate®
C$--/sqft
C$1,077/mo HOA
What's special
Prestigious lakefront buildingLake viewsFreshly renovatedBrand new flooringNew baseboardsFresh paint throughoutPlenty of natural light
- 37 days
- 17
- 0
Zillow last checked:
Listing updated:
Listed by:
THE AGENCY
Source: TRREB,MLS®#: C13780782 Originating MLS®#: Toronto Regional Real Estate Board
Facts & features
Interior
Bedrooms & bathrooms
- Bedrooms: 1
- Bathrooms: 1
Primary bedroom
- Description: Primary Bedroom
- Level: Main
- Area: 15.23 Square Meters
- Area source: Other
- Dimensions: 4.35 x 3.50
Dining room
- Description: Dining Room
- Level: Main
- Area: 26.85 Square Meters
- Area source: Other
- Dimensions: 6.50 x 4.13
Kitchen
- Description: Kitchen
- Level: Main
- Area: 6.24 Square Meters
- Area source: Other
- Dimensions: 2.70 x 2.31
Living room
- Description: Living Room
- Level: Main
- Area: 26.85 Square Meters
- Area source: Other
- Dimensions: 6.50 x 4.13
Heating
- Forced Air, Gas
Cooling
- Central Air
Appliances
- Laundry: In-Suite Laundry
Features
- None
- Basement: None
- Has fireplace: No
Interior area
- Living area range: 800-899 null
Video & virtual tour
Property
Parking
- Total spaces: 1
- Parking features: Underground
- Has attached garage: Yes
Features
- On waterfront: Yes
Lot
- Features: Clear View, Lake/Pond, Park, Public Transit, Waterfront
Details
- Parcel number: 119490478
Construction
Type & style
- Home type: Apartment
- Property subtype: Apartment
- Attached to another structure: Yes
Materials
- Concrete
Community & HOA
HOA
- Amenities included: Concierge, Guest Suites, Indoor Pool, Outdoor Pool, Squash/Racquet Court, Visitor Parking
- Services included: Cable TV Included, CAC Included, Common Elements Included, Heat Included, Hydro Included, Building Insurance Included, Parking Included, Water Included
- HOA fee: C$1,077 monthly
- HOA name: MTCC
Location
- Region: Toronto
Financial & listing details
- Annual tax amount: C$3,416
- Date on market: 9/14/2026
Price history
Price history is unavailable.
Public tax history
Tax history is unavailable.
Climate risks
Neighborhood: Waterfront Communities
Nearby schools
GreatSchools rating
No schools nearby
We couldn't find any schools near this home.

Similar homes
- C$639,9902 bd2 ba-- sqft29 Queens Quay E #602, Toronto, ON M5E 0A4For Sale
 MLS ID #C13788478, HC REALTY GROUP INC.. TRREB
- C$699,0002 bd2 ba-- sqft438 King St W #1314, Toronto, ON M5V 3T9For Sale
 MLS ID #C13737474, THE AGENCY. TRREB
- C$718,0002 bd2 ba-- sqft18 Yonge St #2011, Toronto, ON M5E 1Z8New Construction
 MLS ID #C13692480, ROYAL LEPAGE SIGNATURE REALTY. TRREB
- C$649,0002 bd2 ba-- sqft120 Bayview Ave #N122, Toronto, ON M5A 0G4For Sale
 MLS ID #C13863046, PROPERTY.CA INC.. TRREB
