Welcome to this beautifully maintained 3-bedroom semi detached, wide-lot Mattamy home in Milton's sought-after east end! Ideally located for commuters with convenient highway access, this carpet-free home offers a wonderful blend of comfort, style, and functionality. Step inside to a thoughtfully designed main floor featuring hardwood flooring throughout, elegant crown moulding, and a bright, open-concept layout. The modern white eat-in kitchen showcases a stylish backsplash, appliances, breakfast bar, porcelain tile flooring, and shutters, while overlooking the inviting family room and backyard. With large windows, plenty of natural light, and generous space for the whole family, the family room is the perfect place to relax and unwind. Hardwood stairs lead to the second level, where you'll find three generously sized bedrooms with modern flooring. The spacious primary bedroom is large enough to comfortably accommodate a king-size bed and features a walk-in closet and private ensuite bathroom. A fantastic opportunity to own a well-appointed Mattamy home in an excellent east-end location, close to highways and everyday amenities. Move-in ready and waiting for you to call it home!
For sale
C$834,900
475 Collis Ct, Milton, ON L9T 5N1
3beds
3baths
Single Family Residence
Built in ----
2,531 Square Feet Lot
$-- Zestimate®
C$--/sqft
C$-- HOA
What's special
Hardwood flooring throughoutElegant crown mouldingBright open-concept layoutModern white eat-in kitchenStylish backsplashBreakfast barPorcelain tile flooring
- 2 days
- 15
- 1
Zillow last checked:
Listing updated:
Listed by:
RIGHT AT HOME REALTY INC.
Source: TRREB,MLS®#: W13750792 Originating MLS®#: Toronto Regional Real Estate Board
Originating MLS®#: Toronto Regional Real Estate BoardFacts & features
Interior
Bedrooms & bathrooms
- Bedrooms: 3
- Bathrooms: 3
Primary bedroom
- Level: Second
- Dimensions: 4.52 x 3.3
Bedroom 2
- Level: Second
- Dimensions: 3.04 x 2.74
Bedroom 3
- Level: Second
- Dimensions: 3.04 x 2.74
Breakfast
- Level: Main
- Dimensions: 2.79 x 2.44
Family room
- Level: Main
- Dimensions: 4.57 x 3.65
Kitchen
- Level: Main
- Dimensions: 3.25 x 2.69
Living room
- Level: Main
- Dimensions: 3.3 x 3.04
Heating
- Forced Air, Gas
Cooling
- Central Air
Features
- Flooring: Carpet Free
- Basement: Full,Unfinished
- Has fireplace: No
Interior area
- Living area range: 1100-1500 null
Video & virtual tour
Property
Parking
- Total spaces: 2
- Parking features: Private
- Has garage: Yes
Features
- Stories: 2
- Pool features: None
Lot
- Size: 2,531 Square Feet
Details
- Parcel number: 250750779
Construction
Type & style
- Home type: SingleFamily
- Property subtype: Single Family Residence
Materials
- Brick
- Foundation: Poured Concrete
- Roof: Asphalt Shingle
Utilities & green energy
- Sewer: Sewer
Community & HOA
Location
- Region: Milton
Financial & listing details
- Annual tax amount: C$3,971
- Date on market: 9/7/2026
Price history
Price history is unavailable.
Public tax history
Tax history is unavailable.
Climate risks
Neighborhood: Clarke
Nearby schools
GreatSchools rating
No schools nearby
We couldn't find any schools near this home.

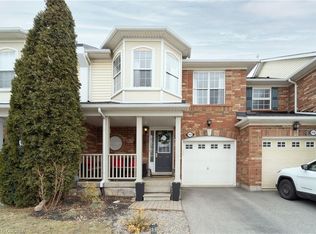
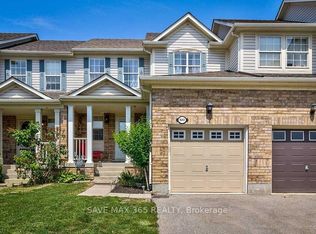
Similar homes
- C$869,0003 bd3 ba-- sqft1008 Cooper Ave, Milton, ON L9T 5W7For Sale
 MLS ID #W13757418, EXP REALTY. TRREB
 - C$925,0003 bd3 ba-- sqft504 Kearns Dr, Milton, ON L9T 5J9For Sale
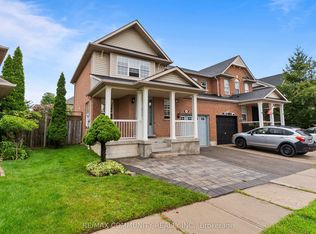 MLS ID #W13740562, RE/MAX COMMUNITY REALTY INC.. TRREB
 - C$849,9003 bd3 ba-- sqft464 Collis Ct, Milton, ON L9T 5N1For Sale
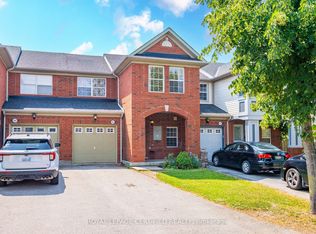 MLS ID #W13650136, ROYAL LEPAGE CERTIFIED REALTY. TRREB
 - C$798,0003 bd4 ba-- sqft400 Patterson Dr, Milton, ON L9T 5N4For Sale
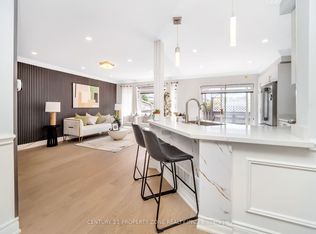 MLS ID #W13744912, CENTURY 21 PROPERTY ZONE REALTY INC.. TRREB
