**Welcome home** to this beautifully renovated semi, a well loved, move-in-ready home filled with warmth and pride of ownership. The stunning open concept kitchen is truly the heart of the home featuring a generous quartz centre island, extensive cabinetry and ample counter space - a bright, inviting setting for everyday living and entertaining! Upstairs, the renovated main bath and spa-inspired ensuite offer a fresh, contemporary retreat. Freshly painted throughout and complemented by new Berber carpet on the second level, the home feels beautifully refreshed and polished. The finished basement offers flexible space for a family room, home office or playroom, along with a large laundry and storage room for easy, organized living.Step outside to a private backyard and deck, perfect for family barbecues and relaxed evenings. Set on a picturesque, family friendly street within walking distance to Lisgar GO and minutes to great schools, parks and trails, shopping, groceries, restaurants and easy Hwys 401 & 407 access. Beautifully updated, exceptionally located and ready to welcome its next family!
For sale
C$899,000
7385 Jaysnest Rd, Mississauga, ON L5N 8J3
3beds
3baths
Single Family Residence
Built in ----
2,411 Square Feet Lot
$-- Zestimate®
C$--/sqft
C$-- HOA
What's special
Stunning open concept kitchenGenerous quartz centre islandExtensive cabinetryAmple counter spaceRenovated main bathSpa-inspired ensuiteFreshly painted throughout
- 4 days
- 17
- 2
Zillow last checked:
Listing updated:
Listed by:
RIGHT AT HOME REALTY INC.
Source: TRREB,MLS®#: W14104766 Originating MLS®#: Toronto Regional Real Estate Board
Facts & features
Interior
Bedrooms & bathrooms
- Bedrooms: 3
- Bathrooms: 3
Primary bedroom
- Description: Primary Bedroom
- Level: Second
- Area: 18.46 Square Meters
- Area source: Other
- Dimensions: 5.10 x 3.62
Bedroom 2
- Description: Bedroom 2
- Level: Second
- Area: 11.2 Square Meters
- Area source: Other
- Dimensions: 4.00 x 2.80
Bedroom 3
- Description: Bedroom 3
- Level: Second
- Area: 9.48 Square Meters
- Area source: Other
- Dimensions: 3.36 x 2.82
Breakfast
- Description: Breakfast
- Level: Main
- Area: 6.71 Square Meters
- Area source: Other
- Dimensions: 2.62 x 2.56
Dining room
- Description: Dining Room
- Level: Main
- Area: 8.64 Square Meters
- Area source: Other
- Dimensions: 3.20 x 2.70
Family room
- Level: Lower
- Dimensions: 4.83 x 4.82
Family room
- Description: Family Room
- Level: Main
- Area: 11.6 Square Meters
- Area source: Other
- Dimensions: 4.00 x 2.90
Kitchen
- Description: Kitchen
- Level: Main
- Area: 8.66 Square Meters
- Area source: Other
- Dimensions: 3.23 x 2.68
Laundry
- Level: Lower
- Dimensions: 4.7 x 2.86
Living room
- Description: Living Room
- Level: Main
- Area: 15.02 Square Meters
- Area source: Other
- Dimensions: 4.15 x 3.62
Heating
- Forced Air, Gas
Cooling
- Central Air
Appliances
- Included: Built-In Oven
Features
- Basement: Finished
- Has fireplace: No
Interior area
- Living area range: 1500-2000 null
Video & virtual tour
Property
Parking
- Total spaces: 3
- Parking features: Private
- Has attached garage: Yes
Features
- Stories: 2
- Pool features: None
Lot
- Size: 2,411 Square Feet
Details
- Parcel number: 132460623
Construction
Type & style
- Home type: SingleFamily
- Property subtype: Single Family Residence
- Attached to another structure: Yes
Materials
- Brick
- Foundation: Concrete
- Roof: Asphalt Shingle
Utilities & green energy
- Sewer: Sewer
Community & HOA
Location
- Region: Mississauga
Financial & listing details
- Annual tax amount: C$5,458
- Date on market: 10/21/2026
Price history
Price history is unavailable.
Public tax history
Tax history is unavailable.
Climate risks
Neighborhood: Lisgar
Nearby schools
GreatSchools rating
No schools nearby
We couldn't find any schools near this home.
Similar homes
- C$919,0003 bd3 ba-- sqft7295 Lowville Hts, Mississauga, ON L5N 8L4For Sale
 MLS ID #W13800230, Comrex Real Estate Brokerage Inc.. TRREB
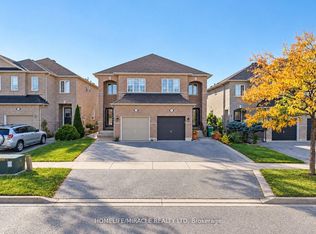
- C$989,0004 bd4 ba-- sqft7683 Doverwood Dr, Mississauga, ON L5N 8J1For Sale
 MLS ID #W14102306, HOMELIFE/MIRACLE REALTY LTD. TRREB
- C$989,0004 bd4 ba-- sqft3883 Densbury Dr, Mississauga, ON L5N 6Y9For Sale
 MLS ID #W14111546, GET HOME REALTY INC.. TRREB
- C$799,0003 bd3 ba-- sqft3923 Stoneham Way, Mississauga, ON L5N 6Y6For Sale
 MLS ID #W14116472, CENTURY 21 PEOPLE`S CHOICE REALTY INC.. TRREB
