Welcome to 81 New Pines Trail—a spacious 3-bedroom, 5-bathroom freehold townhouse in Brampton’s Heart Lake East, featuring 1,901 sq ft plus a finished basement with a separate entrance. This home offers flexibility for families or multi-generational living across four levels. Enjoy oak hardwood flooring, granite kitchen counters, pot lights, California shutters, and stainless steel appliances - this home is move-in-ready. The second level includes a large family room and an open-concept galley-style kitchen and large dining area, while the third floor features a primary suite with a walk-in closet, private balcony, and an ensuite bathroom. If you enjoy the outdoors, you'll appreciate being surrounded by parks. Whether walking over to White Spruce Park or taking a short drive to spend the day at Heart Lake Conservation Park, there's no shortage of things to do in the neighbourhood. This property is conveniently located just minutes from schools, Trinity Common Mall, and major highways. This one is a rare offering that checks all the boxes and provides tremendous overall value.
Sold for $820,013
C$820,013
81 New Pines Trl, Brampton, ON L6Z 0J1
3beds
1,901sqft
Row/Townhouse, Residential
Built in 2016
1,385 Square Feet Lot
$-- Zestimate®
C$431/sqft
C$2,950 Estimated rent
Home value
Not available
Estimated sales range
Not available
Not available
Owner options
List your home for rent
C$2,950/mo
Rent Zestimate®
Find your next renter with Zillow Rental Manager. Plus, with online applications, you can quickly screen prospective tenants – for free.
C$2,950/mo
Rent Zestimate®
Refinance and save
C$3,467/mo
Est. payment
Refinancing to a lower rate could help reduce your monthly payments and save thousands over the life of the loan.
C$3,467/mo
Est. payment
Explore your selling options
Work with a Zillow partner agent
Leverage their expertise and Zillow's premium Showcase listings to get your home seen by more buyers.
Get startedList with your own agent
Get your home in front of millions of buyers by listing it on Zillow.
Learn how to do itSell it yourself
Take full control of how buyers see your home on Zillow by listing For Sale by Owner (FSBO).
List your homeWhat's special
Oak hardwood flooringGranite kitchen countersPot lightsCalifornia shuttersStainless steel appliancesLarge family roomOpen-concept galley-style kitchen
Zillow last checked:
Listing updated:
Listed by:
Ariel Kormendy, Salesperson,
Century 21 Miller Real Estate Ltd.,
Robin Dasilva, Salesperson,
Century 21 Miller Real Estate Ltd.
Source: ITSO,MLS®#: 40734280Originating MLS®#: Cornerstone Association of REALTORS®
Facts & features
Interior
Bedrooms & bathrooms
- Bedrooms: 3
- Bathrooms: 5
- Full bathrooms: 3
- 1/2 bathrooms: 2
- Main level bathrooms: 1
Other
- Features: Ensuite, Walk-in Closet
- Level: Third
Bedroom
- Level: Third
Bedroom
- Level: Third
Bathroom
- Features: 2-Piece
- Level: Main
Bathroom
- Features: 2-Piece
- Level: Second
Bathroom
- Features: 4-Piece
- Level: Third
Bathroom
- Features: 3-Piece
- Level: Basement
Other
- Features: 3-Piece, Ensuite
- Level: Third
Den
- Level: Basement
Dining room
- Level: Second
Family room
- Level: Second
Foyer
- Level: Main
Kitchen
- Level: Second
Kitchen
- Level: Basement
Laundry
- Level: Main
Laundry
- Level: Basement
Living room
- Level: Main
Office
- Level: Basement
Heating
- Forced Air, Natural Gas
Cooling
- Central Air
Appliances
- Included: Water Heater, Dishwasher, Dryer, Range Hood, Refrigerator, Stove, Washer
- Laundry: In Basement, Main Level
Features
- Auto Garage Door Remote(s), In-Law Floorplan
- Windows: Window Coverings
- Basement: Separate Entrance,Full,Finished,Sump Pump
- Has fireplace: No
Interior area
- Total structure area: 1,901
- Total interior livable area: 1,901 sqft
- Finished area above ground: 1,901
Property
Parking
- Total spaces: 3
- Parking features: Attached Garage, Garage Door Opener, Outside/Surface/Open
- Attached garage spaces: 1
- Uncovered spaces: 2
Features
- Frontage type: East
- Frontage length: 18.00
Lot
- Size: 1,385 Square Feet
- Dimensions: 18 x 76.95
- Features: Urban, Rectangular, Dog Park, Near Golf Course, Highway Access, Park, Public Transit, Schools, Shopping Nearby
Details
- Parcel number: 142271659
- Zoning: R3B-2183
Construction
Type & style
- Home type: Townhouse
- Architectural style: 3 Storey
- Property subtype: Row/Townhouse, Residential
- Attached to another structure: Yes
Materials
- Brick, Stone
- Foundation: Concrete Perimeter
- Roof: Shingle
Condition
- 6-15 Years
- New construction: No
- Year built: 2016
Utilities & green energy
- Sewer: Sewer (Municipal)
- Water: Municipal
Community & HOA
Community
- Security: Smoke Detector
Location
- Region: Brampton
Financial & listing details
- Price per square foot: C$431/sqft
- Annual tax amount: C$5,191
- Date on market: 5/29/2025
- Inclusions: Dishwasher, Dryer, Garage Door Opener, Range Hood, Refrigerator, Smoke Detector, Stove, Washer, Window Coverings, Other
- Exclusions: Security System & Cameras
Price history
| Date | Event | Price |
|---|---|---|
| 9/4/2025 | Sold | C$820,013C$431/sqft |
Source: ITSO #40734280 Report a problem | ||
Public tax history
Tax history is unavailable.
Neighborhood: Heart Lake East
Nearby homes
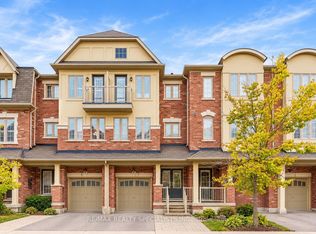
- C$599,0004 bd4 ba-- sqft7 Hobart Gdns, Brampton, ON L6Z0J1For Sale
- C$729,0003 bd4 ba1.8k sqft3 Hobart Gdns, Brampton, ON L6Z0J1Sold
- C$675,0003 bd4 ba2k sqft21 Kayak Hts, Brampton, ON L6Z0H8Sold

- C$699,0003 bd3 ba-- sqft2 Shiff Cres, Brampton, ON L6Z0H5For Sale
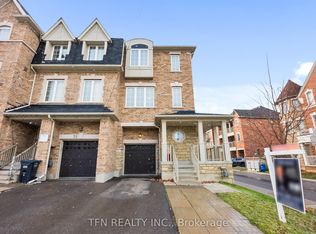
- C$748,0004 bd4 ba-- sqft21 Sprucewood Rd, Brampton, ON L6Z0J3For Sale
- C$749,8884 bd4 ba-- sqft4 Magdalene Cres, Brampton, ON L6Z0G9For Sale
- C$732,0004 bd3 ba-- sqft15 Sprucewood Rd, Brampton, ON L6Z0J3For Sale
- C$739,9003 bd-- ba1.8k sqft8 Rabbit Run Way, Brampton, ON L6Z0J2For Sale
Nearby schools
GreatSchools rating
No schools nearby
We couldn't find any schools near this home.
- Ontario
- Peel Regional Municipality
- Brampton
- L6Z 0J1
- Heart Lake East
- 81 New Pines Trl
