Nestled on a quiet cul-de-sac in the highly sought-after John Fraser Public School district, this exceptional home presents a rare opportunity to own a premium pie-shaped lot that widens to 91 feet at the rear, creating an incredible backyard oasis rarely found today. Surrounded by mature trees and lush landscaping, the expansive yard offers an abundance of green space with endless possibilities. Whether you're hosting family gatherings, watching the kids play, or envisioning a future pool, this backyard delivers. With over $100,000 invested in professionally designed outdoor upgrades, you'll enjoy a spacious stone patio, a premium upgraded $25,000 hot tub, and a stunning screened-in gazebo complete with a wood-burning fireplace, creating the perfect space to entertain or unwind in every season. Offering approximately 4,688 sq. ft. of total finished living space, not including the attached garage, the thoughtfully designed interior features spacious principal rooms filled with natural light, creating an inviting atmosphere for both everyday living and entertaining. The kitchen overlooks the breakfast area and family room, while the formal living and dining rooms provide an elegant setting for holidays and special occasions.The upper level features four generously sized bedrooms, including a spacious primary retreat with a walk-in closet and private ensuite. The finished lower level expands the home's versatility with a large recreation room, fifth bedroom, dedicated office, and abundant storage, making it ideal for guests, a growing family, or multi-generational living.Lovingly maintained over the years, this home offers the perfect opportunity to move in and enjoy today while adding your own personal style over time. Combining a rare widening pie-shaped lot, exceptional outdoor living, generous interior space, and an unbeatable location close to top-rated schools, parks, shopping, transit, and major highways, this is a truly special offering that checks every box.
For sale
C$1,649,000
5851 Cornell Cres, Mississauga, ON L5M 5R6
5beds
4baths
Single Family Residence
Built in ----
5,971 Square Feet Lot
$-- Zestimate®
C$--/sqft
C$-- HOA
What's special
Quiet cul-de-sacIncredible backyard oasisSpacious stone patioThoughtfully designed interiorFour generously sized bedrooms
- 18 days |
- 19 |
- 1 |
Zillow last checked:
Listing updated:
Listed by:
ROYAL LEPAGE REAL ESTATE SERVICES HEAPS ESTRIN TEAM
Source: TRREB,MLS®#: W13563004 Originating MLS®#: Toronto Regional Real Estate Board
Originating MLS®#: Toronto Regional Real Estate BoardFacts & features
Interior
Bedrooms & bathrooms
- Bedrooms: 5
- Bathrooms: 4
Primary bedroom
- Level: Second
- Dimensions: 6.58 x 6.53
Bedroom 2
- Level: Second
- Dimensions: 3.4 x 3.15
Bedroom 3
- Level: Second
- Dimensions: 4.39 x 3.58
Bedroom 4
- Level: Second
- Dimensions: 4.52 x 3.12
Bedroom 5
- Level: Lower
- Dimensions: 3.71 x 3
Breakfast
- Level: Main
- Dimensions: 4.19 x 3.99
Other
- Level: Lower
- Dimensions: 2.36 x 1.37
Dining room
- Level: Main
- Dimensions: 5.21 x 3.68
Foyer
- Level: Main
- Dimensions: 2.87 x 2.41
Kitchen
- Level: Main
- Dimensions: 5.18 x 3.99
Laundry
- Level: Main
- Dimensions: 2.97 x 2.67
Living room
- Level: Main
- Dimensions: 6.3 x 5.54
Office
- Level: Lower
- Dimensions: 3.71 x 2.51
Recreation
- Level: Lower
- Dimensions: 8.15 x 6.2
Utility room
- Level: Lower
- Dimensions: 3.84 x 2.51
Workshop
- Level: Lower
- Dimensions: 4.83 x 3.43
Heating
- Forced Air, Gas
Cooling
- Central Air
Appliances
- Included: Bar Fridge, Countertop Range
Features
- Storage
- Basement: Finished
- Has fireplace: Yes
- Fireplace features: Family Room, Natural Gas
Interior area
- Living area range: 3000-3500 null
Property
Parking
- Total spaces: 4
- Parking features: Garage
- Has garage: Yes
Features
- Stories: 2
- Pool features: None
Lot
- Size: 5,971 Square Feet
Details
- Parcel number: 135170326
Construction
Type & style
- Home type: SingleFamily
- Property subtype: Single Family Residence
Materials
- Brick, Vinyl Siding
- Foundation: Poured Concrete
- Roof: Asphalt Shingle
Utilities & green energy
- Sewer: Sewer
Community & HOA
Location
- Region: Mississauga
Financial & listing details
- Annual tax amount: C$9,834
- Date on market: 7/14/2026
ROYAL LEPAGE REAL ESTATE SERVICES HEAPS ESTRIN TEAM
ROYAL LEPAGE REAL ESTATE SERVICES HEAPS ESTRIN TEAM
By pressing Contact Agent, you agree that the real estate professional identified above may call/text you about your search, which may involve use of automated means and pre-recorded/artificial voices. You don't need to consent as a condition of buying any property, goods, or services. Message/data rates may apply. You also agree to our Terms of Use. Zillow does not endorse any real estate professionals. We may share information about your recent and future site activity with your agent to help them understand what you're looking for in a home.
Price history
Price history is unavailable.
Public tax history
Tax history is unavailable.
Climate risks
Neighborhood: Central Erin Mills
Nearby schools
GreatSchools rating
No schools nearby
We couldn't find any schools near this home.
- C$1,599,8884 bd3 ba2.6k sqft5882 Cornell Cres, Mississauga, ON L5M5R6For Sale
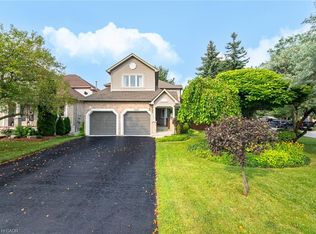
- C$1,549,0005 bd4 ba-- sqft5824 Cornell Cres, Mississauga, ON L5M5R5For Sale

- C$1,949,9005 bd5 ba-- sqft5811 Cornell Cres, Mississauga, ON L5M5R5For Sale

- C$3,5803 bd4 ba-- sqft5940 Glen Erin Dr #38A, Mississauga, ON L5M5W9For Rent
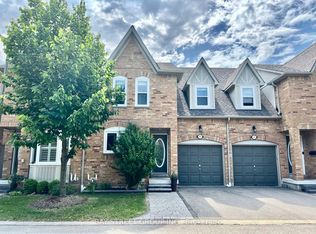
- C$--2 bd1 ba800 sqft5830 Dalebrook Cres, Mississauga, ON L5M5R8Off Market
- C$838,8883 bd4 ba-- sqft5950 Glen Erin Dr #50, Mississauga, ON L5M6J1For Sale
- C$875,0003 bd3 ba1k sqft5659 Glen Erin Dr #23, Mississauga, ON L5M5P2Sold
- C$899,0003 bd3 ba-- sqft5865 Dalebrook Cres #57B, Mississauga, ON L5M5X1For Sale
Similar homes
- C$1,599,8884 bd3 ba2.6k sqft5882 Cornell Cres, Mississauga, ON L5M 5R6For SaleMLS ID #40849314, Stacey Robinson, Salesperson, Royal LePage Realty Plus Oakville Ltd.. ITSO
- C$1,488,0004 bd4 ba3k sqft5640 Turney Dr, Mississauga, ON L5M 4Y9For Sale
 MLS ID #40851527, Brooke Hicks, Broker, Royal LePage Burloak Real Estate Services. ITSO
 - C$1,549,0005 bd4 ba-- sqft5824 Cornell Cres, Mississauga, ON L5M 5R5For SaleMLS ID #W13528340, Royal LePage Real Estate Associates. TRREB
- C$1,448,8005 bd3 ba-- sqft5390 McFarren Blvd, Mississauga, ON L5M 5Y5For Sale
 MLS ID #W13619942, ROYAL LEPAGE SIGNATURE REALTY. TRREB
 - C$1,599,0006 bd5 ba-- sqft6101 Edenwood Dr, Mississauga, ON L5N 2Y6For SaleMLS ID #W13430620, RE/MAX REALTY SPECIALISTS INC.. TRREB
- C$1,499,0005 bd4 ba-- sqft5343 Russell View Rd, Mississauga, ON L5M 5V8For SaleMLS ID #W13561438, RE/MAX REAL ESTATE CENTRE INC.. TRREB
- C$1,949,9005 bd5 ba-- sqft5811 Cornell Cres, Mississauga, ON L5M 5R5For SaleMLS ID #W13210000, RE/MAX REALTY ENTERPRISES INC.. TRREB
- C$1,499,0005 bd4 ba-- sqft6031 Edenwood Dr, Mississauga, ON L5N 2Y6For SaleMLS ID #W13439792, RE/MAX PROFESSIONALS INC.. TRREB
- C$1,550,0006 bd4 ba-- sqft30 Theodore Dr, Mississauga, ON L5M 1E4For SaleMLS ID #W13422880, Royal LePage Real Estate Associates. TRREB
- C$1,599,0004 bd4 ba-- sqft2623 Charlotte Ct, Mississauga, ON L5M 5E6For SaleMLS ID #W12955162, RIGHT AT HOME REALTY INC.. TRREB
- C$1,555,0004 bd4 ba-- sqft3190 Southwind Rd, Mississauga, ON L5M 0V8For SaleMLS ID #W13579540, RIGHT AT HOME REALTY INC.. TRREB
- C$1,349,9994 bd5 ba-- sqft6200 Osprey Blvd, Mississauga, ON L5N 5W4For SaleMLS ID #W13613546, HOMELIFE LANDMARK REALTY INC.. TRREB
- C$1,599,0005 bd4 ba-- sqft5843 Rainspring Dr, Mississauga, ON L5M 6X7For SaleMLS ID #W13139822, RE/MAX WEST REALTY INC.. TRREB
- C$1,399,0004 bd4 ba-- sqft5660 Bell Harbour Dr, Mississauga, ON L5M 5J3For SaleMLS ID #W13470016, CENTURY 21 PROPERTY ZONE REALTY INC.. TRREB
- C$949,8884 bd2 ba-- sqft2832 Windwood Dr, Mississauga, ON L5N 1W7For SaleMLS ID #W13624384, EXP REALTY. TRREB
- C$1,488,0005 bd3 ba-- sqft5 Hopedale Ct, Mississauga, ON L5M 2G1For SaleMLS ID #W13492068, HOMELIFE NEW WORLD REALTY INC.. TRREB
- C$1,638,0004 bd5 ba-- sqft5430 Oscar Peterson Blvd, Mississauga, ON L5M 0B6For SaleMLS ID #W13017140, RE/MAX ATRIUM HOME REALTY. TRREB
- C$1,849,0006 bd5 ba-- sqft3226 Paul Henderson Dr, Mississauga, ON L5M 0H3For SaleMLS ID #W13600488, ROYAL LEPAGE CERTIFIED REALTY. TRREB
- C$1,350,0004 bd3 ba-- sqft3512 Positano Pl, Mississauga, ON L5M 6Y9For SaleMLS ID #W13607742, RE/MAX REALTY SPECIALISTS INC.. TRREB
- C$1,489,0006 bd5 ba-- sqft2362 Bankside Dr, Mississauga, ON L5M 6E3For SaleMLS ID #W13428802, CENTURY 21 PRESIDENT REALTY INC.. TRREB
