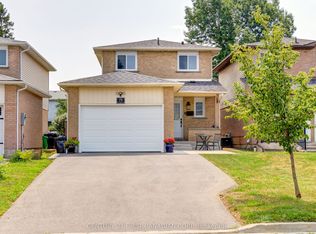
ATTENTION F1RST TIME HOME BUYERS Or Those Looking To Downsize Or Upsize, You Don't Want To Miss This One!!!! This 3 Bed, 2 Bath Home Shows Super Well & Has Been Very Well Maintained By Its Current Owners For Many Years!!! From The Minute You Pull Into The Patterned Concrete Driveway w/ 4 Car Parking (NO SIDEWALKS), You Can Sense The Pride Of Ownership!!! The Versatile Front Porch Enclosure Comes In Handy In All Seasons & Keeps The Kid's Dirt & Mess Outside. Upon Walking Inside, You Can Feel The Coziness With The Bright Eat-In kitchen w/ S/S Appliances, Laminate Flooring & Side Door Walk-Out Access To Yard. There Is A Combination Living & Dining Room w/ Additional Walk-Out To Private Treed Backyard!! Head Upstairs On The Oak Stairs w/ Metal Pickets & You'll Find Hardwood Floors Throughout, A 4 Piece Main Bath & 3 Good Sized Bedrooms W/ Lots Of Natural Light!!! In The Lower Level You'll Find The Basement Is Finished w/ A Cozy Rec. Room, Office or 4th Bedroom (For the In-Laws/ Teens), Laundry Room w/ Sink & A Cold Cellar!! Don't Miss Your Chance To View This Very Well Kept Home!!! Some Notable Mentions Include; New Windows & Doors (2013), AC (2010), Roof Fiberglass Lifetime Shingles (2013), Hot Water Tank (Owned), All Mechanicals Are Owned (NO RENTALS!!) Book Your Viewing Apt. Today!!! OFFERS WELCOME ANYTIME!!
Under contract
C$724,900
57 Newbridge Cres, Brampton, ON L6S 4B5
4beds
2baths
Single Family Residence
Built in ----
3,304 Square Feet Lot
$-- Zestimate®
C$--/sqft
C$-- HOA
What's special
Versatile front porch enclosureLaminate flooringPrivate treed backyardHardwood floors throughoutCold cellar
- 6 days
- 44
- 2
Zillow last checked:
Listing updated:
Listed by:
RE/MAX HALLMARK CHAY REALTY
Source: TRREB,MLS®#: W14119290 Originating MLS®#: Toronto Regional Real Estate Board
Facts & features
Interior
Bedrooms & bathrooms
- Bedrooms: 4
- Bathrooms: 2
Primary bedroom
- Description: Primary Bedroom
- Level: Second
- Area: 14.06 Square Meters
- Area source: Other
- Dimensions: 4.80 x 2.93
Bedroom 2
- Description: Bedroom 2
- Level: Second
- Area: 9.93 Square Meters
- Area source: Other
- Dimensions: 3.61 x 2.75
Bedroom 3
- Description: Bedroom 3
- Level: Second
- Area: 9.15 Square Meters
- Area source: Other
- Dimensions: 3.10 x 2.95
Bedroom 4
- Description: Bedroom 4
- Level: Basement
- Area: 8.11 Square Meters
- Area source: Other
- Dimensions: 2.95 x 2.75
Dining room
- Description: Dining Room
- Level: Ground
- Area: 7.48 Square Meters
- Area source: Other
- Dimensions: 3.25 x 2.30
Kitchen
- Description: Kitchen
- Level: Ground
- Area: 15.6 Square Meters
- Area source: Other
- Dimensions: 5.15 x 3.03
Living room
- Description: Living Room
- Level: Ground
- Area: 14.37 Square Meters
- Area source: Other
- Dimensions: 4.45 x 3.23
Recreation
- Description: Recreation
- Level: Basement
- Area: 16.78 Square Meters
- Area source: Other
- Dimensions: 5.50 x 3.05
Heating
- Forced Air, Gas
Cooling
- Central Air
Appliances
- Included: Water Heater
Features
- Other, Central Vacuum
- Basement: Finished
- Has fireplace: No
Interior area
- Living area range: 1100-1500 null
Video & virtual tour
Property
Parking
- Total spaces: 3
- Parking features: Private Double
- Has attached garage: Yes
Features
- Stories: 2
- Pool features: None
Lot
- Size: 3,304 Square Feet
- Features: Rectangular Lot
Details
- Parcel number: 141550109
Construction
Type & style
- Home type: SingleFamily
- Property subtype: Single Family Residence
Materials
- Brick
- Foundation: Concrete
- Roof: Asphalt Shingle
Utilities & green energy
- Sewer: Sewer
Community & HOA
Location
- Region: Brampton
Financial & listing details
- Annual tax amount: C$5,138
- Date on market: 10/27/2026
Price history
Price history is unavailable.
Public tax history
Tax history is unavailable.
Climate risks
Neighborhood: Westgate
Nearby schools
GreatSchools rating
No schools nearby
We couldn't find any schools near this home.
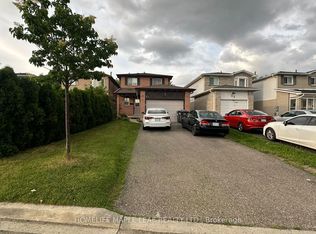
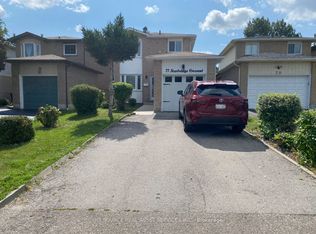
Similar homes
- C$838,8804 bd3 ba-- sqft46 Lacewood Cres, Brampton, ON L6S 3K4For Sale
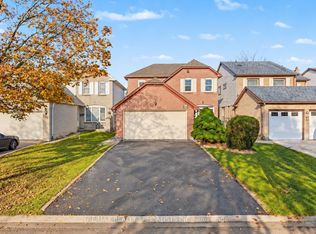 MLS ID #W14127104, RE/MAX REALTY SPECIALISTS INC.. TRREB
- C$699,0004 bd3 ba-- sqft94 Newbridge Cres, Brampton, ON L6S 4B3For SaleMLS ID #W13528462, iCloud Realty Ltd.. TRREB
- C$777,0005 bd3 ba-- sqft32 Neptune Ct, Brampton, ON L6S 4H3For Sale
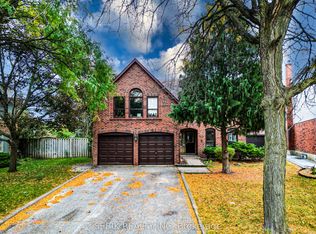 MLS ID #W14092390, SERIK REALTY INC. TRREB
- C$824,9003 bd3 ba-- sqft79 Newbridge Cres, Brampton, ON L6S 4B5For Sale
 MLS ID #W13615226, CENTURY 21 FIRST CANADIAN CORP. TRREB
