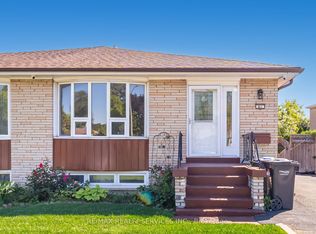
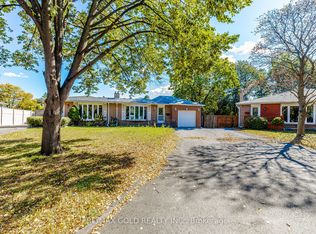
welcome to 111 Aloma Crescent! Attention Investors, Renovators, and First-Time Buyers! Excellent opportunity to own a property in a well-established and convenient Brampton neighborhood. This home offers great potential for buyers looking to renovate, customize, and add value. Situated in a desirable location close to schools, parks, shopping, public transit, major highways, and everyday amenities. Ideal for investors, contractors, or buyers looking to create their dream home. Property requires renovations and improvements and is being offered in its current condition. Don't miss this opportunity to unlock the potential of this property in a sought-after location!
For sale
C$679,900
111 Aloma Cres, Brampton, ON L6T 2N8
3beds
2baths
Single Family Residence
Built in ----
3,850 Square Feet Lot
$-- Zestimate®
C$--/sqft
C$-- HOA
What's special
- 2 hours
- 3
- 0
Zillow last checked:
Listing updated:
Listed by:
CENTURY 21 PEOPLE`S CHOICE REALTY INC.
Source: TRREB,MLS®#: W14028404 Originating MLS®#: Toronto Regional Real Estate Board
Originating MLS®#: Toronto Regional Real Estate BoardFacts & features
Interior
Bedrooms & bathrooms
- Bedrooms: 3
- Bathrooms: 2
Primary bedroom
- Description: Primary Bedroom
- Level: Upper
- Area: 12.7 Square Meters
- Area source: Other
- Dimensions: 4.72 x 2.69
Bedroom 2
- Description: Bedroom 2
- Level: Upper
- Area: 12.01 Square Meters
- Area source: Other
- Dimensions: 3.48 x 3.45
Bedroom 3
- Description: Bedroom 3
- Level: Upper
- Area: 7.44 Square Meters
- Area source: Other
- Dimensions: 3.25 x 2.29
Dining room
- Description: Dining Room
- Level: Ground
- Area: 10.16 Square Meters
- Area source: Other
- Dimensions: 3.48 x 2.92
Kitchen
- Description: Kitchen
- Level: Ground
- Area: 13.71 Square Meters
- Area source: Other
- Dimensions: 3.94 x 3.48
Living room
- Description: Living Room
- Level: Ground
- Area: 17.27 Square Meters
- Area source: Other
- Dimensions: 5.08 x 3.40
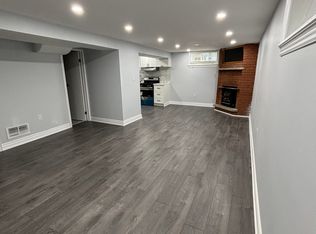
Recreation
- Description: Recreation
- Level: Basement
- Area: 21.91 Square Meters
- Area source: Other
- Dimensions: 6.68 x 3.28
Heating
- Forced Air, Gas
Cooling
- Central Air
Features
- Other
- Basement: Finished,Separate Entrance
- Has fireplace: Yes
Interior area
- Living area range: 1100-1500 null
Property
Parking
- Total spaces: 4
- Parking features: Available
Features
- Pool features: None
- Waterfront features: None
Lot
- Size: 3,850 Square Feet
- Features: Public Transit, School
Details
- Parcel number: 141640221
Construction
Type & style
- Home type: SingleFamily
- Property subtype: Single Family Residence
- Attached to another structure: Yes
Materials
- Aluminum Siding, Brick
- Foundation: Concrete
- Roof: Asphalt Shingle
Utilities & green energy
- Sewer: Sewer
Community & HOA
Location
- Region: Brampton
Financial & listing details
- Annual tax amount: C$5,063
- Date on market: 10/13/2026
Price history
Price history is unavailable.
Public tax history
Tax history is unavailable.
Climate risks
Neighborhood: Avondale
Nearby schools
GreatSchools rating
No schools nearby
We couldn't find any schools near this home.

Similar homes
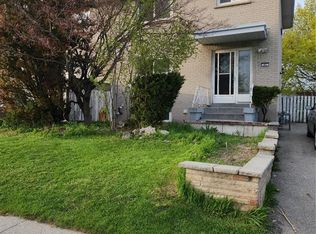
- C$679,9004 bd2 ba-- sqft45 Aloma Cres, Brampton, ON L6T 2N8For Sale
 MLS ID #26019100, Mohammed Zafar, Sales Person, Remax Preferred Realty Ltd. - 585 Brokerage. Windsor-Essex County AOR
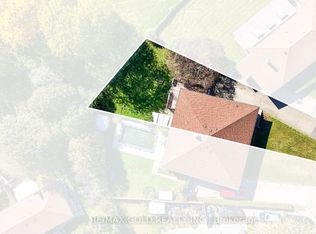
 - C$689,0003 bd1 ba-- sqft27 Alderbury Cres, Brampton, ON L6T 1P5For Sale
 MLS ID #W13871772, RE/MAX GOLD REALTY INC.. TRREB
 - C$649,0005 bd2 ba-- sqft132 Brentwood Dr, Brampton, ON L6T 1R2For Sale
 MLS ID #W13878728, CENTURY 21 FINE LIVING REALTY INC.. TRREB
 - C$699,9994 bd2 ba-- sqft23 Brookdale Cres, Brampton, ON L6T 1M8For Sale
 MLS ID #W13867872, RE/MAX GOLD REALTY INC.. TRREB
