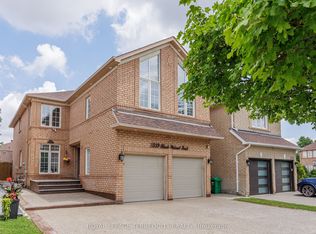
Welcome to this stunning 2-storey family home in the heart of the family friendly Lisgar neighbourhood offering over 3,000 sq. ft. of beautifully designed living space. Boasting 5 spacious bedrooms on the upper level and a double-car garage, this bright and airy residence is perfect for growing families seeking both comfort and functionality. Thoughtfully updated throughout, the home features elegant hardwood flooring and pot lights. The renovated kitchen is a chef's delight, complete with stainless steel appliances, ample cabinetry, and generous prep space. Main floor features open concept living room, large dining with gas fireplace and the convenience of a main-floor laundry with direct access to the garage. Upper floor includes 5 large bedrooms with the primary room featuring its own walk-in closet and 4 pc ensuite. Finished basement with modern kitchen and fully renovated bath. Move in ready! *Some photos are virtually staged.
For sale
C$1,375,000
Mississauga, ON L5N 7M5
5beds
4baths
Single Family Residence
Built in ----
4,399 Square Feet Lot
$-- Zestimate®
C$--/sqft
C$-- HOA
What's special
Double-car garageBright and airy residenceElegant hardwood flooringPot lightsRenovated kitchenStainless steel appliancesAmple cabinetry
- 1 day |
- 12 |
- 1 |
Zillow last checked:
Listing updated:
Listed by:
RE/MAX WEST REALTY INC.
Source: TRREB,MLS®#: W13613034 Originating MLS®#: Toronto Regional Real Estate Board
Originating MLS®#: Toronto Regional Real Estate BoardFacts & features
Interior
Bedrooms & bathrooms
- Bedrooms: 5
- Bathrooms: 4
Primary bedroom
- Level: Second
- Dimensions: 5.7 x 4.27
Bedroom
- Level: Second
- Dimensions: 4.24 x 3.48
Bedroom
- Level: Second
- Dimensions: 3.21 x 3.2
Bedroom
- Level: Second
- Dimensions: 3.62 x 3.48
Bedroom
- Level: Second
- Dimensions: 5.41 x 3.85
Breakfast
- Level: Main
- Dimensions: 7.04 x 3.39
Dining room
- Level: Main
- Dimensions: 5.16 x 4.81
Kitchen
- Level: Main
- Dimensions: 7.04 x 3.39
Living room
- Level: Main
- Dimensions: 7.36 x 3.16
Recreation
- Level: Basement
- Dimensions: 10.84 x 6.68
Heating
- Forced Air, Gas
Cooling
- Central Air
Features
- Flooring: Carpet Free
- Basement: Finished
- Has fireplace: Yes
Interior area
- Living area range: 2500-3000 null
Property
Parking
- Total spaces: 4
- Parking features: Private Double
- Has garage: Yes
Features
- Stories: 2
- Pool features: None
Lot
- Size: 4,399 Square Feet
- Features: Park, Public Transit, Ravine, School, School Bus Route
Details
- Parcel number: 135180728
Construction
Type & style
- Home type: SingleFamily
- Property subtype: Single Family Residence
Materials
- Brick
- Foundation: Unknown
- Roof: Unknown
Utilities & green energy
- Sewer: Sewer
Community & HOA
Location
- Region: Mississauga
Financial & listing details
- Annual tax amount: C$8,148
- Date on market: 7/28/2026
RE/MAX WEST REALTY INC.
RE/MAX WEST REALTY INC.
By pressing Contact Agent, you agree that the real estate professional identified above may call/text you about your search, which may involve use of automated means and pre-recorded/artificial voices. You don't need to consent as a condition of buying any property, goods, or services. Message/data rates may apply. You also agree to our Terms of Use. Zillow does not endorse any real estate professionals. We may share information about your recent and future site activity with your agent to help them understand what you're looking for in a home.
Price history
Price history is unavailable.
Public tax history
Tax history is unavailable.
Climate risks
Neighborhood: Lisgar
Nearby schools
GreatSchools rating
No schools nearby
We couldn't find any schools near this home.
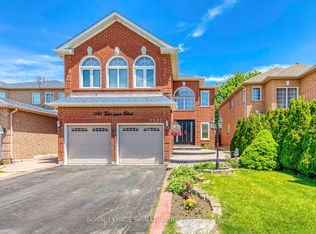
- C$1,7002 bd1 ba-- sqft7197 Terragar Blvd #BASEMENT, Mississauga, ON L5N7L9For Rent
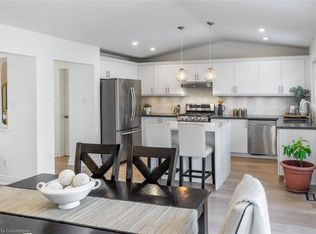
- C$1,230,0003 bd4 ba1.9k sqft3335 Smoke Tree Rd, Mississauga, ON L5N7M5Sold
- C$--2 bd1 ba1.7k sqft7175 Terragar Blvd #7175, Mississauga, ON L5N7L9Off Market
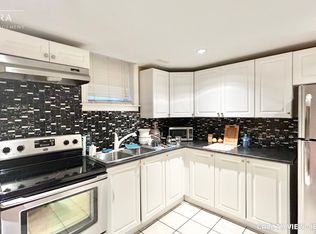
- C$--2 bd1 ba750 sqft7175 Terragar Blvd #2, Mississauga, ON L5N7L9Off Market
- C$1,7002 bd1 ba-- sqft7171 Terragar Blvd #BASEMENT, Mississauga, ON L5N7N1For Rent
- C$1,299,0005 bd5 ba-- sqft3252 Laburnum Cres, Mississauga, ON L5N7M3For Sale
- C$--2 bd1 ba800 sqft7167 Terragar Blvd #2, Mississauga, ON L5N7N1Off Market
- C$1,499,9995 bd5 ba-- sqft7148 Lowville Hts, Mississauga, ON L5N8E6For Sale
- C$1,8002 bd1 ba-- sqft7270 Terragar Blvd #BASEMENT, Mississauga, ON L5N7L8For Rent
Similar homes
- C$1,299,0005 bd5 ba-- sqft3252 Laburnum Cres, Mississauga, ON L5N 7M3For Sale
 MLS ID #W13615568, ROYAL LEPAGE SIGNATURE REALTY. TRREB
 - C$1,249,9904 bd4 ba-- sqft3725 Althorpe Cir, Mississauga, ON L5N 7G5For Sale
 MLS ID #W13617810, RE/MAX REAL ESTATE CENTRE INC.. TRREB
 - C$1,180,0004 bd4 ba-- sqft3103 Baytree Ct W, Mississauga, ON L5N 7N9For Sale
 MLS ID #W13611618, ZIVASA. TRREB
 - C$1,399,9995 bd5 ba-- sqft7339 Black Walnut Trl, Mississauga, ON L5N 7M3For Sale
 MLS ID #W13552712, ROYAL LEPAGE TERREQUITY REALTY. TRREB
 - C$1,350,0004 bd3 ba2.3k sqft7419 Black Walnut Trl, Mississauga, ON L5N 8A4For SaleMLS ID #40831651, Marissa Kerr, Salesperson, Re/Max REALTY SERVICES INC. ITSO
- C$1,375,0004 bd5 ba2.4k sqft6769 Gracefield Dr, Mississauga, ON L5N 6T5For SaleMLS ID #40849714, Aaron Fierling, Salesperson, Flux Realty. ITSO
- C$1,449,0004 bd5 ba-- sqft3217 Swiss Ct, Mississauga, ON L5N 5T9New ConstructionMLS ID #W13604742, REALTY 7 LTD.. TRREB
- C$1,375,0007 bd6 ba-- sqft3906 Passway Rd, Mississauga, ON L5N 8P1For SaleMLS ID #W13578920, RE/MAX GOLD REALTY INC.. TRREB
- C$1,375,0004 bd4 ba-- sqft6615 Snow Goose Ln, Mississauga, ON L5N 5H5For SaleMLS ID #W13593828, SUTTON GROUP REALTY SYSTEMS INC.. TRREB
- C$1,099,0005 bd4 ba-- sqft7460 Terragar Blvd, Mississauga, ON L5N 8H1For SaleMLS ID #W13603376, RIGHT AT HOME REALTY INC.. TRREB
- C$1,499,9995 bd5 ba-- sqft7148 Lowville Hts, Mississauga, ON L5N 8E6For SaleMLS ID #W13172416, RE/MAX SPECIALISTS TEAM SUKHVINDER. TRREB
- C$1,399,9005 bd4 ba-- sqft3344 Trelawny Cir, Mississauga, ON L5N 6N5For SaleMLS ID #W13566354, Royal LePage Real Estate Associates. TRREB
- C$1,318,0005 bd4 ba-- sqft3180 Pebblewood Rd, Mississauga, ON L5N 6P5For SaleMLS ID #W13562588, INTERNATIONAL REALTY FIRM, INC.. TRREB
- C$1,399,0004 bd3 ba2.4k sqft3043 Vanderbilt Rd, Mississauga, ON L5N 4W8For SaleMLS ID #40837087, Nick Daymond, Salesperson, Keller Williams Edge Realty. ITSO
- C$1,290,0004 bd3 ba-- sqft3227 Scotch Pine Gate, Mississauga, ON L5N 8E6For SaleMLS ID #W13228878, AIMHOME REALTY INC.. TRREB
- C$1,379,9004 bd3 ba-- sqft3931 Passway Rd, Mississauga, ON L5N 8N4For SaleMLS ID #W13142780, RE/MAX REALTY SERVICES INC.. TRREB
- C$1,749,0005 bd5 ba-- sqft3605 Trelawny Cir, Mississauga, ON L5N 6N8For SaleMLS ID #W13606312, SAM MCDADI REAL ESTATE INC.. TRREB
- C$1,300,0004 bd4 ba-- sqft6760 Dolmage Ct, Mississauga, ON L5N 4V9For SaleMLS ID #W13465504, RIGHT AT HOME REALTY INC.. TRREB
- C$830,0004 bd2 ba1.3k sqft2996 Salerno Cres, Mississauga, ON L5N 1T6For SaleMLS ID #40851250, Jeff Ham, Salesperson, REVEL Realty Inc. ITSO
- C$1,188,0004 bd4 ba-- sqft3896 Densbury Dr, Mississauga, ON L5N 6Y9For SaleMLS ID #W13554846, ROYAL LEPAGE REAL ESTATE SERVICES LTD.. TRREB
