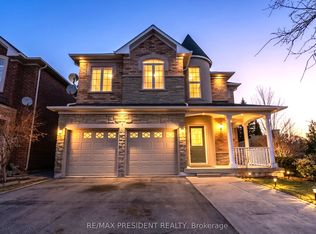
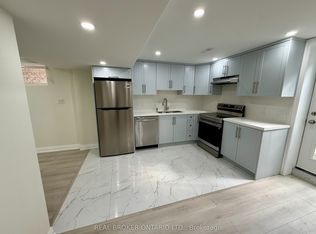
Beautiful Open-Concept Semi-Detached Home Situated In The Desirable Fletcher's Meadow Community Of Brampton. Features 3 Bedrooms On The Upper Level And A Fully Renovated 1-Bedroom Basement Apartment With A Separate Entrance, Offering Excellent Potential For Rental Income Or Extended Family Living. Recently Updated Kitchen With New Quartz Countertops. Major Upgrades Include A New Furnace (2025), New Roof (2025), And A Tankless Water Heater With No Contracts. Conveniently Located Near Cassie Campbell Community Centre, Parks, Restaurants, Grocery Stores, And Other Everyday Amenities. An Excellent Opportunity For Families And Investors Alike.
For sale
C$779,000
8 Vauxhall Cres, Brampton, ON L7A 3A3
4beds
4baths
Single Family Residence
Built in ----
2,423 Square Feet Lot
$-- Zestimate®
C$--/sqft
C$-- HOA
What's special
Open-concept semi-detached homeNew roof
- 19 hours
- 3
- 0
Zillow last checked:
Listing updated:
Listed by:
THE CANADIAN HOME REALTY INC.
Source: TRREB,MLS®#: W14081810 Originating MLS®#: Toronto Regional Real Estate Board
Originating MLS®#: Toronto Regional Real Estate BoardFacts & features
Interior
Bedrooms & bathrooms
- Bedrooms: 4
- Bathrooms: 4
Primary bedroom
- Description: Primary Bedroom
- Level: Second
- Area: 13.21 Square Meters
- Area source: Other
- Dimensions: 3.66 x 3.61
Bedroom 2
- Description: Bedroom 2
- Level: Second
- Area: 9.7 Square Meters
- Area source: Other
- Dimensions: 3.54 x 2.74
Bedroom 3
- Description: Bedroom 3
- Level: Second
- Area: 7.78 Square Meters
- Area source: Other
- Dimensions: 2.74 x 2.84
Bedroom 4
- Description: Bedroom 4
- Level: Basement
- Area: 0 Square Meters
- Area source: Other
- Dimensions: 1 x 1
Breakfast
- Description: Breakfast
- Level: Main
- Area: 33.34 Square Meters
- Area source: Other
- Dimensions: 5.25 x 6.35
Dining room
- Description: Dining Room
- Level: Main
- Area: 20.31 Square Meters
- Area source: Other
- Dimensions: 6.25 x 3.25
Family room
- Description: Family Room
- Level: Second
- Area: 13.97 Square Meters
- Area source: Other
- Dimensions: 4.58 x 3.05
Kitchen
- Description: Kitchen
- Level: Main
- Area: 33.34 Square Meters
- Area source: Other
- Dimensions: 5.25 x 6.35
Living room
- Description: Living Room
- Level: Main
- Area: 20.31 Square Meters
- Area source: Other
- Dimensions: 6.25 x 3.25
Heating
- Forced Air, Gas
Cooling
- Central Air
Features
- Other
- Basement: Finished with Walk-Out,Separate Entrance
- Has fireplace: No
Interior area
- Living area range: 1100-1500 null
Video & virtual tour
Property
Parking
- Total spaces: 3
- Parking features: Private Double
- Has attached garage: Yes
Features
- Stories: 2
- Pool features: None
- Waterfront features: None
Lot
- Size: 2,423 Square Feet
- Features: Fenced Yard, Library, Park, Public Transit, School
Details
- Parcel number: 143660958
Construction
Type & style
- Home type: SingleFamily
- Property subtype: Single Family Residence
- Attached to another structure: Yes
Materials
- Brick, Shingle
- Foundation: Concrete
- Roof: Asphalt Shingle
Utilities & green energy
- Sewer: Sewer
Community & HOA
Location
- Region: Brampton
Financial & listing details
- Annual tax amount: C$4,947
- Date on market: 10/15/2026
Price history
Price history is unavailable.
Public tax history
Tax history is unavailable.
Climate risks
Neighborhood: Fletcher's Meadow
Nearby schools
GreatSchools rating
No schools nearby
We couldn't find any schools near this home.
Similar homes
- C$765,0003 bd2 ba-- sqft97 Cadillac Cres, Brampton, ON L7A 3B4For Sale
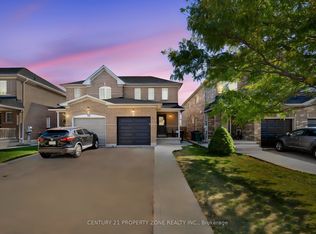 MLS ID #W13883520, CENTURY 21 PROPERTY ZONE REALTY INC.. TRREB
 - C$899,9004 bd3 ba-- sqft173 Fairhill Ave, Brampton, ON L7A 2J2For Sale
 MLS ID #W14018172, CENTURY 21 MILLENNIUM INC.. TRREB
 - C$799,0004 bd3 ba-- sqft230 Remembrance Rd, Brampton, ON L7A 4P3For Sale
 MLS ID #W14081428, TEAM PANAG REAL ESTATE INC.. TRREB
 - C$799,0004 bd4 ba-- sqft84 Tideland Dr, Brampton, ON L7A 2W1For Sale
 MLS ID #W13882266, CENTURY 21 PROPERTY ZONE REALTY INC.. TRREB
