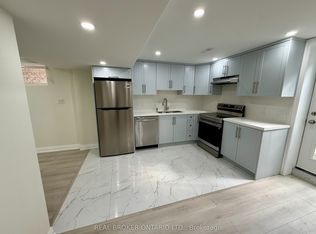
Welcome to this impressive, fully detached 4-bedroom residence featuring an attached double-car garage and 2,840 square feet of refined living space on the main and upper levels. The bright and airy layout boasts 9-foot ceilings, and timeless hardwood and tile flooring throughout on the main level. The main level offers distinct, separate living, dining and family rooms, alongside a highly functional main-floor den that serves perfectly as a home office or optional guest bedroom. A fully upgraded chef's kitchen is equipped with premium stone countertops, stainless steel appliances, ample cabinetry, breakfast area and a seamless walk-out to a private, fully fenced backyard with a patio. For added convenience, the main floor includes a 2-piece powder room, dedicated laundry room, and direct garage access. An elegant hardwood staircase and hallway leads to the upper level, offering four generously sized ,laminate floor bedrooms, a versatile loft space, and two full bathrooms. The spacious primary retreat features a luxurious 4-piece ensuite with a deep soaking tub with Double door entry. The fully finished basement adds exceptional square footage, complete with a large recreation room with a separate living area, two additional lower-level bedrooms, and a bathroom with Jacuzzi tub. Nestled in a quiet, highly convenient neighbourhood, this turnkey home is steps from top-rated schools, shopping, public transit, the Mount Pleasant GO Station, Credit view Park, and the Cassie Campbell Community Centre.
For sale
C$1,099,000
36 Humbolt Cres, Brampton, ON L7A 3G7
6beds
4baths
Single Family Residence
Built in ----
3,839 Square Feet Lot
$-- Zestimate®
C$--/sqft
C$-- HOA
What's special
Attached double-car garageBright and airy layoutHighly functional main-floor denPremium stone countertopsStainless steel appliancesAmple cabinetryBreakfast area
- 20 hours
- 5
- 0
Zillow last checked:
Listing updated:
Listed by:
CENTURY 21 PEOPLE`S CHOICE REALTY INC.
Source: TRREB,MLS®#: W14079864 Originating MLS®#: Toronto Regional Real Estate Board
Originating MLS®#: Toronto Regional Real Estate BoardFacts & features
Interior
Bedrooms & bathrooms
- Bedrooms: 6
- Bathrooms: 4
Heating
- Forced Air, Gas
Cooling
- Central Air
Features
- Other
- Basement: Finished
- Has fireplace: Yes
Interior area
- Living area range: 2500-3000 null
Video & virtual tour
Property
Parking
- Total spaces: 6
- Parking features: Garage
- Has garage: Yes
Features
- Stories: 2
- Pool features: None
Lot
- Size: 3,839 Square Feet
Details
- Parcel number: 142545968
Construction
Type & style
- Home type: SingleFamily
- Property subtype: Single Family Residence
Materials
- Brick
- Foundation: Poured Concrete
- Roof: Asphalt Shingle
Utilities & green energy
- Sewer: Sewer
Community & HOA
Location
- Region: Brampton
Financial & listing details
- Annual tax amount: C$7,620
- Date on market: 10/15/2026
Price history
Price history is unavailable.
Public tax history
Tax history is unavailable.
Climate risks
Neighborhood: Fletcher's Meadow
Nearby schools
GreatSchools rating
No schools nearby
We couldn't find any schools near this home.
Similar homes
- C$1,099,0004 bd3 ba-- sqft106 Worthington Ave, Brampton, ON L7A 2E8For Sale
 MLS ID #W14084678, RIGHT AT HOME REALTY INC.. TRREB
 - C$1,099,9995 bd4 ba-- sqft21 Mistybrook Cres, Brampton, ON L7A 2S8For Sale
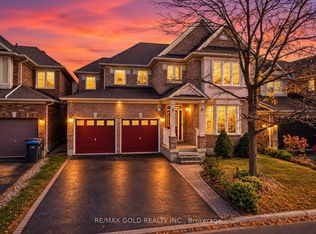 MLS ID #W13881090, RE/MAX GOLD REALTY INC.. TRREB
 - C$1,099,0005 bd4 ba-- sqft52 Florette Pl, Brampton, ON L7A 3G6For Sale
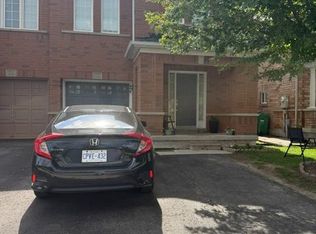 MLS ID #W13716220, SWIFT GROUP REALTY LTD.. TRREB
 - C$1,099,9995 bd5 ba-- sqft44 Fallstar Cres, Brampton, ON L7A 2J6For Sale
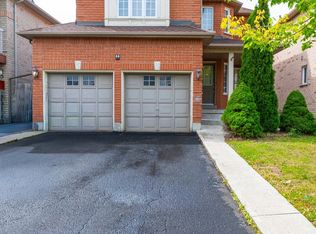 MLS ID #W13832818, CENTURY 21 SKYLARK REAL ESTATE LTD.. TRREB
