Welcome to 57 Kaiser Dr., facing West, backing onto ravine, situated in the desirable area of west Woodbridge, a short distance from the shops, restaurants & cafés of Market Lane. Enjoy the close proximity to schools, parks, community center, places of worship and access to hwy #7, 27, 407, 427.This spotless 4 Bedroom, 4 Bathroom home has an enviting foyer with a walk-in closet, spacious living/dining rooms, a family room with wood burning fireplace and walk out to covered deck, spacious Primary bedroom with 4-piece ensuite, other 3 bedrooms also Spacious with walk out to private deck From 4th bedroom.The finished basement with private side entrance offers additional space with spacious recreation room, gas fireplace, a large utility room, 4 piece bathroom and laundry room. Enjoy the convenience of walk-up stairs connecting to the garage and walk-up stairs from the basement to the backyard.
Under contract
C$1,199,000
57 Kaiser Dr, Vaughan, ON L4L 3V2
4beds
4baths
Single Family Residence
Built in ----
5,026 Square Feet Lot
$-- Zestimate®
C$--/sqft
C$-- HOA
What's special
Backing onto ravineSpacious recreation roomGas fireplaceLarge utility roomLaundry room
- 27 days
- 46
- 6
Zillow last checked:
Listing updated:
Listed by:
INTERCITY REALTY INC.
Source: TRREB,MLS®#: N13823440 Originating MLS®#: Toronto Regional Real Estate Board
Facts & features
Interior
Bedrooms & bathrooms
- Bedrooms: 4
- Bathrooms: 4
Primary bedroom
- Level: Second
- Dimensions: 3.49 x 5.61
Bedroom 2
- Level: Second
- Dimensions: 3.19 x 4.13
Bedroom 3
- Level: Second
- Dimensions: 3.61 x 3.53
Bedroom 4
- Level: Second
- Dimensions: 3.03 x 4.85
Bathroom
- Level: Second
- Dimensions: 1.52 x 2.44
Bathroom
- Level: Second
- Dimensions: 2.07 x 2.34
Bathroom
- Level: Basement
- Dimensions: 3.19 x 2.46
Breakfast
- Level: Main
- Dimensions: 3.28 x 2.11
Dining room
- Level: Main
- Dimensions: 3.35 x 3.35
Family room
- Level: Main
- Dimensions: 3.33 x 5.33
Foyer
- Level: Main
- Dimensions: 2.1 x 3.02
Kitchen
- Level: Main
- Dimensions: 3.28 x 3.04
Laundry
- Level: Basement
- Dimensions: 3.73 x 4.41
Living room
- Level: Main
- Dimensions: 3.65 x 2.11
Other
- Level: Main
- Dimensions: 1.51 x 1.35
Recreation
- Level: Basement
- Dimensions: 6.53 x 12.97
Utility room
- Level: Basement
- Dimensions: 1.86 x 2.15
Heating
- Forced Air, Gas
Cooling
- Central Air
Appliances
- Included: Water Heater
Features
- Central Vacuum, Storage, Water Meter
- Flooring: Carpet Free
- Basement: Finished,Separate Entrance,Walk-Up Access
- Has fireplace: Yes
- Fireplace features: Insert, Natural Gas, Recreation Room
Interior area
- Living area range: 1500-2000 null
Video & virtual tour
Property
Parking
- Total spaces: 3.5
- Parking features: Private Double, Garage Door Opener
- Has garage: Yes
Accessibility
- Accessibility features: Bath Grab Bars
Features
- Stories: 2
- Patio & porch: Deck
- Exterior features: Backs On Green Belt, Landscaped, Privacy
- Has private pool: Yes
- Pool features: Community
- Has view: Yes
- View description: Park/Greenbelt, Pond, Trees/Woods
- Has water view: Yes
- Water view: Pond
Lot
- Size: 5,026 Square Feet
- Features: Fenced Yard, Place Of Worship, Ravine, Rec./Commun.Centre, School, Wooded/Treed
Details
- Additional structures: Garden Shed
- Parcel number: 033080638
Construction
Type & style
- Home type: SingleFamily
- Property subtype: Single Family Residence
Materials
- Brick
- Foundation: Block, Concrete, Poured Concrete
- Roof: Asphalt Shingle
Utilities & green energy
- Sewer: Sewer
Community & HOA
Community
- Security: Carbon Monoxide Detector(s), Smoke Detector(s)
Location
- Region: Vaughan
Financial & listing details
- Annual tax amount: C$5,439
- Date on market: 9/24/2026
Price history
Price history is unavailable.
Public tax history
Tax history is unavailable.
Climate risks
Neighborhood: Woodbridge
Nearby schools
GreatSchools rating
No schools nearby
We couldn't find any schools near this home.
Similar homes
- C$1,149,9003 bd3 ba-- sqft114 Beechnut Rd S, Vaughan, ON L4L 6T8For Sale
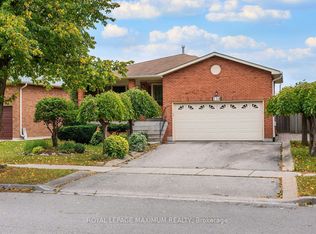 MLS ID #N14090350, ROYAL LEPAGE MAXIMUM REALTY. TRREB
- C$1,185,0004 bd4 ba-- sqft109 Woodcroft Ln, Vaughan, ON L4L 6T2For Sale
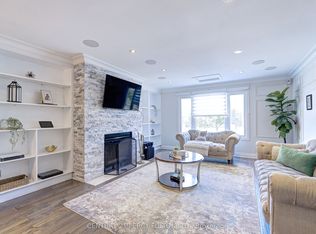 MLS ID #N13736872, CENTURY 21 PERCY FULTON LTD.. TRREB
- C$1,199,0004 bd2 ba-- sqft467 Woodbridge Ave, Vaughan, ON L4L 2T3For Sale
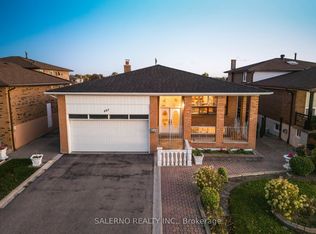 MLS ID #N13872974, SALERNO REALTY INC.. TRREB
- C$1,249,0004 bd3 ba-- sqft71 Castlepoint Dr, Vaughan, ON L4H 1B8For Sale
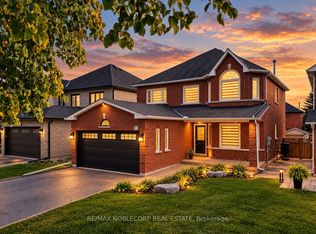 MLS ID #N14090920, RE/MAX NOBLECORP REAL ESTATE. TRREB
