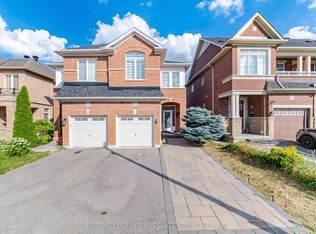
Beautifully Newly renovated and freshly painted semi-detached home in desirable Churchill Meadows, fronting onto a park with parking for four vehicles. The main floor offers a bright living and dining room, breakfast area, modern kitchen with new Stainless steel appliances, Quartz counter-top and back-splash. powder room, new Hardwood Stairs with iron pickets and abundant pot lights. Upstairs, you'll find three spacious bedrooms, including a primary bedroom with a huge sitting area, a brand new main washroom, hardwood flooring throughout, and convenient second-floor laundry. The professionally finished basement features a separate side entrance, additional kitchen, bedroom, full washroom, and its own laundry, ideal for extended family. Complete with a balcony and located just minutes from highways, excellent schools, parks, shopping, and all major amenities.
For sale
C$799,000
3907 Manatee Way, Mississauga, ON L5M 6P5
4beds
4baths
Single Family Residence
Built in ----
2,581 Square Feet Lot
$-- Zestimate®
C$--/sqft
C$-- HOA
What's special
Newly renovatedFreshly paintedFronting onto a parkParking for four vehiclesBreakfast areaPowder roomAbundant pot lights
- 8 hours |
- 32 |
- 3 |
Zillow last checked:
Listing updated:
Listed by:
ROYAL LEPAGE REALTY PLUS
Source: TRREB,MLS®#: W13567184 Originating MLS®#: Toronto Regional Real Estate Board
Originating MLS®#: Toronto Regional Real Estate BoardFacts & features
Interior
Bedrooms & bathrooms
- Bedrooms: 4
- Bathrooms: 4
Primary bedroom
- Description: Primary Bedroom
- Level: Second
- Area: 12.88 Square Meters
- Area source: Other
- Dimensions: 3.81 x 3.38
Bedroom
- Level: Basement
- Dimensions: 3.35 x 2.55
Bedroom 2
- Description: Bedroom
- Level: Second
- Area: 10.1 Square Meters
- Area source: Other
- Dimensions: 3.81 x 2.65
Bedroom 3
- Description: Bedroom
- Level: Second
- Area: 8.36 Square Meters
- Area source: Other
- Dimensions: 3.05 x 2.74
Breakfast
- Description: Breakfast
- Level: Main
- Area: 11.09 Square Meters
- Area source: Other
- Dimensions: 3.96 x 2.80
Dining room
- Description: Dining Room
- Level: Main
- Area: 14.52 Square Meters
- Area source: Other
- Dimensions: 5.30 x 2.74
Kitchen
- Description: Kitchen
- Level: Main
- Area: 6.83 Square Meters
- Area source: Other
- Dimensions: 2.80 x 2.44
Kitchen
- Level: Basement
- Dimensions: 3.4 x 2.1
Living room
- Description: Living Room
- Level: Main
- Area: 14.52 Square Meters
- Area source: Other
- Dimensions: 5.30 x 2.74
Recreation
- Level: Basement
- Dimensions: 3.2 x 2.35
Other
- Description: Sitting
- Level: Second
- Area: 8.08 Square Meters
- Area source: Other
- Dimensions: 3.05 x 2.65
Heating
- Forced Air, Gas
Cooling
- Central Air
Features
- Other
- Basement: Separate Entrance,Finished
- Has fireplace: No
Interior area
- Living area range: 1100-1500 null
Video & virtual tour
Property
Parking
- Total spaces: 4
- Parking features: Private
- Has attached garage: Yes
Features
- Stories: 2
- Pool features: None
- Waterfront features: None
Lot
- Size: 2,581 Square Feet
- Features: Park
Details
- Parcel number: 132393494
Construction
Type & style
- Home type: SingleFamily
- Property subtype: Single Family Residence
- Attached to another structure: Yes
Materials
- Brick
- Foundation: Poured Concrete
- Roof: Asphalt Shingle
Utilities & green energy
- Sewer: Sewer
- Water: Unknown
Community & HOA
Location
- Region: Mississauga
Financial & listing details
- Annual tax amount: C$5,696
- Date on market: 7/15/2026
ROYAL LEPAGE REALTY PLUS
ROYAL LEPAGE REALTY PLUS
By pressing Contact Agent, you agree that the real estate professional identified above may call/text you about your search, which may involve use of automated means and pre-recorded/artificial voices. You don't need to consent as a condition of buying any property, goods, or services. Message/data rates may apply. You also agree to our Terms of Use. Zillow does not endorse any real estate professionals. We may share information about your recent and future site activity with your agent to help them understand what you're looking for in a home.
Price history
Price history is unavailable.
Public tax history
Tax history is unavailable.
Climate risks
Neighborhood: Churchill Meadows
Nearby schools
GreatSchools rating
No schools nearby
We couldn't find any schools near this home.
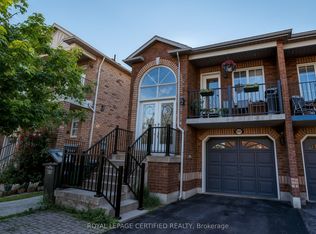
- C$989,0004 bd4 ba-- sqft3891 Freeman Ter, Mississauga, ON L5M6R1For Sale
- C$999,9004 bd4 ba-- sqft3953 Manatee Way, Mississauga, ON L5M6P6For Sale

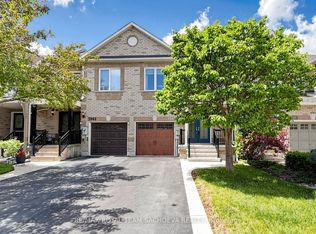
- C$845,0003 bd4 ba-- sqft3943 Freeman Ter, Mississauga, ON L5M6R2For Sale
- C$965,0005 bd4 ba-- sqft3890 McDowell Dr, Mississauga, ON L5M6P2For Sale

- C$1,549,9004 bd4 ba-- sqft3859 McDowell Dr, Mississauga, ON L5M6P1For Sale
- C$3,2003 bd3 ba-- sqft3942 Coachman Cir, Mississauga, ON L5M6R3For Rent
- C$--2 bd1 ba900 sqft3851 McDowell Dr #2, Mississauga, ON L5M6P1Off Market
- C$--1 bd1 ba500 sqft3971 McDowell Dr #BASEMENT, Mississauga, ON L5M6P5Off Market
Similar homes
- C$1,188,0004 bd3 ba-- sqft5827 Rainspring Dr, Mississauga, ON L5M 6X6For Sale
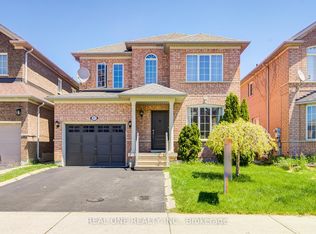 MLS ID #W13564050, REAL ONE REALTY INC.. TRREB
 - C$899,0004 bd4 ba-- sqft3815 Freeman Ter, Mississauga, ON L5M 6Y5For Sale
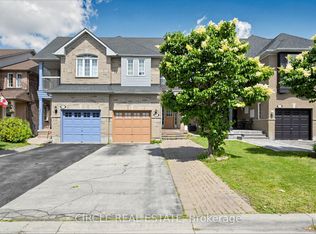 MLS ID #W13491260, CIRCLE REAL ESTATE. TRREB
 - C$899,0004 bd4 ba-- sqft3252 Sunlight St, Mississauga, ON L5M 0G7For Sale
 MLS ID #W13551374, CENTURY 21 BEST SELLERS LTD.. TRREB
 - C$989,0004 bd4 ba-- sqft3891 Freeman Ter, Mississauga, ON L5M 6R1For SaleMLS ID #W13523590, ROYAL LEPAGE CERTIFIED REALTY. TRREB
- C$929,0003 bd3 ba-- sqft2864 Westbury Ct, Mississauga, ON L5M 6B3For SaleMLS ID #W13557732, BEST UNION REALTY INC.. TRREB
- C$839,9003 bd3 ba-- sqft3259 Carabella Way, Mississauga, ON L5M 6T4For SaleMLS ID #W13517570, ROYAL LEPAGE MEADOWTOWNE REALTY. TRREB
- C$965,0005 bd4 ba-- sqft3890 McDowell Dr, Mississauga, ON L5M 6P2For SaleMLS ID #W13506154, SKYBOUND REALTY. TRREB
- C$788,0004 bd3 ba-- sqft2955 Thomas St #12, Mississauga, ON L5M 6A9For SaleMLS ID #W13547568, RE/MAX REALTY SPECIALISTS INC.. TRREB
- C$998,9006 bd4 ba-- sqft3706 Forest Bluff Cres, Mississauga, ON L5N 7W7For SaleMLS ID #W13559948, CENTURY 21 GREEN REALTY INC.. TRREB
- C$1,059,0006 bd4 ba-- sqft3893 Barley Trl, Mississauga, ON L5M 6N2For SaleMLS ID #W13560860, ROYAL LEPAGE MEADOWTOWNE REALTY. TRREB
- C$1,099,9995 bd4 ba-- sqft5458 Tasha Dr, Mississauga, ON L5M 6N5For SaleMLS ID #W13554094, ZOLO REALTY. TRREB
- C$999,9004 bd4 ba-- sqft3953 Manatee Way, Mississauga, ON L5M 6P6For SaleMLS ID #W13482204, HOMELIFE SUPERSTARS REAL ESTATE LIMITED. TRREB
- C$979,0004 bd4 ba-- sqft3402 Fountain Park Ave, Mississauga, ON L5M 7E3For SaleMLS ID #W13546548, RIGHT AT HOME REALTY INC.. TRREB
- C$845,0003 bd4 ba-- sqft3943 Freeman Ter, Mississauga, ON L5M 6R2For SaleMLS ID #W13472688, RE/MAX ROYAL TEAM SACHDEVA REALTY. TRREB
- C$979,9004 bd4 ba-- sqft5608 Ethan Dr, Mississauga, ON L5M 0W1For SaleMLS ID #W13544850, CITYSCAPE REAL ESTATE LTD.. TRREB
- C$899,0003 bd4 ba-- sqft6321 Amber Glen Dr, Mississauga, ON L5N 7V4For SaleMLS ID #W13536476, SUTTON GROUP-ASSOCIATES REALTY INC.. TRREB
- C$599,0003 bd2 ba-- sqft6060 Snowy Owl Cres #37, Mississauga, ON L5N 7K3For SaleMLS ID #W13562430, LPT REALTY. TRREB
- C$1,125,0004 bd3 ba1.8k sqft3879 Periwinkle Cres, Mississauga, ON L5N 6W7For SaleMLS ID #40846643, Glen Cronin, Salesperson, RE/MAX Realty Specialists Inc.. ITSO
- C$999,9995 bd4 ba-- sqft5437 Rochelle Way N, Mississauga, ON L5M 6N4For SaleMLS ID #W13546174, RE/MAX HALLMARK REALTY LTD.. TRREB
- C$879,9904 bd3 ba-- sqft6453 Sapling Trl, Mississauga, ON L5N 7A5For SaleMLS ID #W13206026, RE/MAX REALTY SPECIALISTS INC.. TRREB
