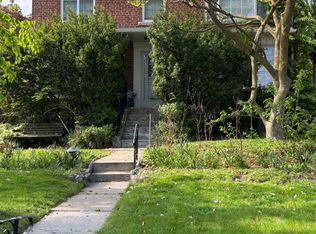
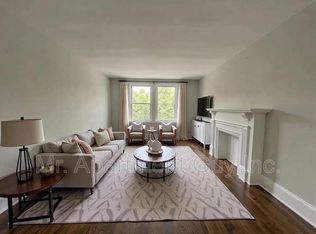
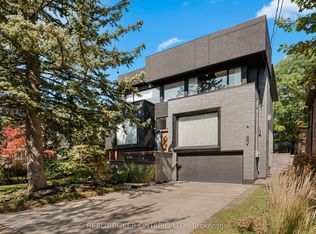
An exceptional opportunity in one of Toronto's most sought-after neighborhoods. This stunning three-story residence sets a new standard for modern luxury, Offering over 4,600 sq ft of thoughtfully designed living space. The home features a private elevator, custom millwork, and exquisite stone finishes throughout. The main level is crafted for seamless entertaining, with 10-foot ceilings, expansive windows, and an open-concept living and dining area that flows into a showpiece chef's kitchen. Premium JENNAIR appliances, a striking Centre island, and a retractable porcelain breakfast table anchor the space, while the family room-complete with fireplace, built-ins, and walk-out-opens to a private landscaped yard. The second floor offers three spacious bedrooms, each with its own ensuite, along with a sleek glass-enclosed office and convenient laundry. The entire third level is dedicated to a luxurious primary retreat, featuring a spa-inspired ensuite with heated floors, freestanding tub, dual rain shower, and smart toilet. A generous walk-in closet, sitting area with minibar, and private balcony complete this serene escape. The lower level adds incredible flexibility with a second kitchen, recreation room with integrated speakers, guest or nanny suite, gym, media room, and walk-out access. Additional highlights include in-floor heating, a roughed-in snow-melt system, and full Control4 smart home automation. Steps to top schools, parks, and premier amenities-this is elevated living at its finest.
For sale
C$3,799,000
151 Dewbourne Ave, Toronto, ON M6C 1Z1
5beds
6baths
Single Family Residence
Built in ----
3,750 Square Feet Lot
$-- Zestimate®
C$--/sqft
C$-- HOA
What's special
Private elevatorCustom millworkExquisite stone finishes throughoutExpansive windowsPremium jennair appliancesStriking centre islandRetractable porcelain breakfast table
- 33 days
- 25
- 1
Zillow last checked:
Listing updated:
Listed by:
HOUSESIGMA INC.
Source: TRREB,MLS®#: C13790442 Originating MLS®#: Toronto Regional Real Estate Board
Originating MLS®#: Toronto Regional Real Estate BoardFacts & features
Interior
Bedrooms & bathrooms
- Bedrooms: 5
- Bathrooms: 6
Primary bedroom
- Level: Second
- Dimensions: 5.1 x 4.35
Primary bedroom
- Level: Third
- Dimensions: 5.1 x 4.35
Bedroom 2
- Level: Second
- Dimensions: 4.9 x 3.2
Bedroom 3
- Level: Second
- Dimensions: 3.65 x 3.45
Bedroom 5
- Level: Basement
- Dimensions: 4.25 x 3.1
Dining room
- Level: Main
- Dimensions: 4.05 x 3.35
Exercise room
- Level: Basement
- Dimensions: 4.7 x 2.05
Family room
- Level: Main
- Dimensions: 5.45 x 4.15
Kitchen
- Level: Basement
- Dimensions: 5.25 x 2.05
Kitchen
- Level: Main
- Dimensions: 6.6 x 2.6
Living room
- Level: Main
- Dimensions: 4.85 x 3.35
Media room
- Level: Basement
- Dimensions: 5.8 x 2.9
Office
- Level: Second
- Dimensions: 4.25 x 2.15
Heating
- Forced Air, Gas
Cooling
- Central Air
Appliances
- Included: Bar Fridge, Built-In Oven, Countertop Range, Water Heater
Features
- Central Vacuum, ERV/HRV, Floor Drain, Guest Accommodations, In-Law Suite
- Basement: Finished,Separate Entrance,Walk-Up Access
- Has fireplace: Yes
Interior area
- Living area range: 3000-3500 null
Property
Parking
- Total spaces: 3
- Parking features: Available, Garage Door Opener
- Has garage: Yes
Features
- Stories: 3
- Pool features: None
Lot
- Size: 3,750 Square Feet
Details
- Parcel number: 104600232
- Other equipment: Sump Pump, Ventilation System
Construction
Type & style
- Home type: SingleFamily
- Property subtype: Single Family Residence
Materials
- Brick, Stone
- Foundation: Concrete
- Roof: Metal,Asphalt Shingle
Utilities & green energy
- Sewer: Sewer
Community & HOA
Location
- Region: Toronto
Financial & listing details
- Annual tax amount: C$18,732
- Date on market: 9/16/2026
Price history
Price history is unavailable.
Public tax history
Tax history is unavailable.
Climate risks
Neighborhood: Humewood
Nearby schools
GreatSchools rating
No schools nearby
We couldn't find any schools near this home.

Similar homes
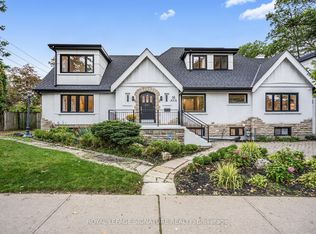
- C$3,499,0005 bd5 ba-- sqft115 Whitmore Ave, Toronto, ON M6C 2H6For Sale
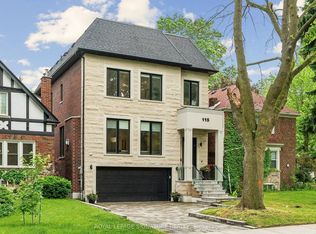 MLS ID #C13779136, ROYAL LEPAGE SIGNATURE REALTY. TRREB
 - C$3,990,0005 bd4 ba-- sqft204 Richview Ave, Toronto, ON M5P 3G3For Sale
 MLS ID #C13545286, ROYAL LEPAGE SIGNATURE REALTY. TRREB
 - C$3,995,0005 bd4 ba-- sqft5 Braemar Ave, Toronto, ON M5P 2L1For Sale
 MLS ID #C13759196, HARVEY KALLES REAL ESTATE LTD.. TRREB
 - C$3,750,0006 bd6 ba-- sqft436 Glengarry Ave, Toronto, ON M5M 1E8For Sale
 MLS ID #C13784082, REAL BROKER ONTARIO LTD.. TRREB
