Don't miss this rare opportunity in the heart of the Cedarvale/ Forest Hill community. Homes like this don't come up often. Thoughtfully renovated throughout, this home has everything families are looking for. It is deceptively spacious with approximately 3,200 sq. ft. of above-grade living space, high ceilings, and a self-contained in-law suite. Updated in 2020, this 4-bedroom, 4-bathroom, 2-storey home is absolutely move-in ready. The main floor is designed for both everyday living and entertaining: a large chef's open-concept kitchen with abundant storage flows into a huge dining area and family room, filled with natural light. A few steps lead down to a spacious living room with a walkout to the backyard, giving the main level distinct zones for gathering, relaxing, and hosting. The primary suite is its own oasis with a large 5-piece ensuite bathroom and two walk-in closets. Downstairs, the fully finished lower level offers the potential for multi-generational living or can be used as the perfect nanny suite. It has a fifth bedroom, a separate side entrance, and a rough-in for a kitchen, alongside a large recreation room. Set on a corner lot in one of Toronto's most coveted neighbourhoods, 96 Ava is just minutes to highly acclaimed schools, including Bialik Hebrew Day School, Robbins Hebrew Academy, Beth Sholom First Foundations Preschool, Cedarvale Community School, Forest Hill Collegiate, and Alive Montessori School, as well as childcare options like BrightPath Academy. It is just steps from Holy Blossom Temple and the Cedarvale Ravine/park system which offers the perfect setting for morning walks or weekend strolls. You're also an easy walk to the shops and restaurants along Eglinton, including many kosher options, and close to the Forest Hill Crosstown LRT station at Bathurst and Eglinton, making commuting a breeze. This is Cedarvale living at its best. Come see it for yourself.
For sale
C$3,099,000
96 Ava Rd, Toronto, ON M6C 1W1
5beds
4baths
Single Family Residence
Built in ----
4,637 Square Feet Lot
$-- Zestimate®
C$--/sqft
C$-- HOA
What's special
Thoughtfully renovated throughoutHigh ceilingsSelf-contained in-law suiteAbundant storageHuge dining areaCorner lotTwo walk-in closets
- 3 days
- 37
- 2
Zillow last checked:
Listing updated:
Listed by:
ROYAL LEPAGE SIGNATURE REALTY
Source: TRREB,MLS®#: C13810344 Originating MLS®#: Toronto Regional Real Estate Board
Originating MLS®#: Toronto Regional Real Estate BoardFacts & features
Interior
Bedrooms & bathrooms
- Bedrooms: 5
- Bathrooms: 4
Primary bedroom
- Level: Second
- Dimensions: 9.88 x 5.99
Bedroom 2
- Level: Second
- Dimensions: 3.27 x 3.95
Bedroom 3
- Level: Second
- Dimensions: 5.27 x 5.24
Bedroom 4
- Level: Main
- Dimensions: 4.66 x 3.79
Bedroom 5
- Level: Basement
- Dimensions: 5.84 x 3.57
Den
- Level: Basement
- Dimensions: 3.09 x 3.57
Dining room
- Level: Main
- Dimensions: 6.63 x 3.93
Exercise room
- Level: Basement
- Dimensions: 12.35 x 6.55
Family room
- Level: Main
- Dimensions: 4.93 x 6.03
Kitchen
- Level: Main
- Dimensions: 6.25 x 3.88
Living room
- Level: Main
- Dimensions: 4.96 x 6.97
Recreation
- Level: Basement
- Dimensions: 12.35 x 6.55
Other
- Level: Main
- Dimensions: 2.74 x 1.63
Utility room
- Level: Basement
- Dimensions: 3.91 x 4.04
Heating
- Radiant, Gas
Cooling
- Central Air
Appliances
- Included: Water Heater Owned
Features
- In-Law Capability, In-Law Suite
- Flooring: Carpet Free
- Basement: Separate Entrance,Finished
- Has fireplace: Yes
Interior area
- Living area range: 3000-3500 null
Video & virtual tour
Property
Parking
- Total spaces: 3
Features
- Stories: 2
- Pool features: None
Lot
- Size: 4,637 Square Feet
Details
- Parcel number: 104610104
Construction
Type & style
- Home type: SingleFamily
- Property subtype: Single Family Residence
Materials
- Stucco (Plaster)
- Foundation: Unknown
- Roof: Asphalt Shingle
Utilities & green energy
- Sewer: Sewer
Community & HOA
Location
- Region: Toronto
Financial & listing details
- Annual tax amount: C$18,990
- Date on market: 9/21/2026
Price history
Price history is unavailable.
Public tax history
Tax history is unavailable.
Climate risks
Neighborhood: Humewood
Nearby schools
GreatSchools rating
No schools nearby
We couldn't find any schools near this home.
Similar homes
- C$2,299,0005 bd4 ba-- sqft36 Camberwell Rd, Toronto, ON M6C 3E8For Sale
 MLS ID #C13814976, CHESTNUT PARK REAL ESTATE LIMITED. TRREB
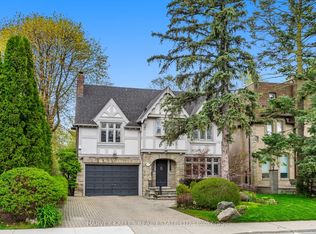
 - C$3,849,0006 bd4 ba-- sqft141 Old Forest Hill Rd, Toronto, ON M5N 2N7For Sale
 MLS ID #C13813608, HARVEY KALLES REAL ESTATE LTD.. TRREB
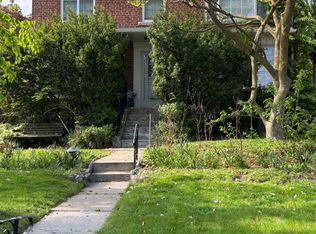
 - C$2,189,0004 bd3 ba-- sqft38 Avenal Dr, Toronto, ON M6C 1V4For Sale
 MLS ID #C13823414, KELLER WILLIAMS PORTFOLIO REALTY. TRREB
 - C$3,990,0006 bd5 ba-- sqft16 Elderwood Dr, Toronto, ON M5P 1W5For Sale
 MLS ID #C13815398, RE/MAX HALLMARK REALTY LTD.. TRREB
