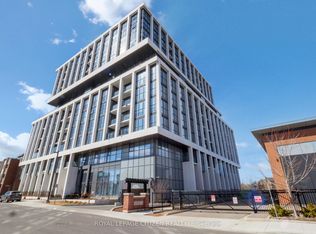
Embrace the allure of lakeside living in Port Credit, Ontario! This inviting two-story townhome built by the Kingsmen Group. Experience modern living in the heart of beautiful Port Credit with this exceptional stacked townhome offering 1,567 sq.ft. of thoughtfully designed interior living space and an incredible 415 sq.ft. private rooftop terrace. The bright, open-concept main level seamlessly connects the kitchen, living, and dining areas, creating the perfect space for everyday living and effortless entertaining. Upstairs, you'll find two spacious bedrooms and two well-appointed 4-piece bathrooms, providing comfort and privacy for family members or guests. The expansive rooftop terrace is a true highlight, offering an exceptional outdoor retreat for relaxing, dining, entertaining, or enjoying the surrounding views. Important Update: Following the government's announcement regarding the removal of HST from new home sales, we have adjusted our pricing accordingly. Please note that the purchase price now excludes HST (conditions apply).
For sale
C$749,990
1075 Douglas McCurdy Cmn #248, Mississauga, ON L5G 0C6
2beds
3baths
Townhouse
Built in ----
-- sqft lot
$-- Zestimate®
C$--/sqft
C$543/mo HOA
What's special
Bright open-concept main levelTwo spacious bedroomsExpansive rooftop terrace
- 11 days |
- 4 |
- 0 |
Zillow last checked:
Listing updated:
Listed by:
ROYAL LEPAGE CITIZEN REALTY
Source: TRREB,MLS®#: W13604256 Originating MLS®#: Toronto Regional Real Estate Board
Originating MLS®#: Toronto Regional Real Estate BoardFacts & features
Interior
Bedrooms & bathrooms
- Bedrooms: 2
- Bathrooms: 3
Primary bedroom
- Level: Upper
- Dimensions: 2.8 x 5.08
Bedroom 2
- Level: Upper
- Dimensions: 2.46 x 3.9
Dining room
- Level: Main
- Dimensions: 5.97 x 3.26
Kitchen
- Level: Main
- Dimensions: 6.05 x 2.16
Laundry
- Level: Main
- Dimensions: 0 x 0
Living room
- Level: Main
- Dimensions: 5.97 x 3.26
Heating
- Forced Air, Gas
Cooling
- Central Air
Appliances
- Laundry: In-Suite Laundry
Features
- Other
- Basement: None
- Has fireplace: No
Interior area
- Living area range: 1400-1599 null
Property
Parking
- Total spaces: 1
- Parking features: Garage
- Has garage: Yes
Features
- Exterior features: Terrace Balcony
Construction
Type & style
- Home type: Townhouse
- Property subtype: Townhouse
Materials
- Brick
Community & HOA
HOA
- Services included: Parking Included, Building Insurance Included, Common Elements Included
- HOA fee: C$543 monthly
- HOA name: PSCC
Location
- Region: Mississauga
Financial & listing details
- Date on market: 7/24/2026
R
ROYAL LEPAGE CITIZEN REALTY
By pressing Contact Agent, you agree that the real estate professional identified above may call/text you about your search, which may involve use of automated means and pre-recorded/artificial voices. You don't need to consent as a condition of buying any property, goods, or services. Message/data rates may apply. You also agree to our Terms of Use. Zillow does not endorse any real estate professionals. We may share information about your recent and future site activity with your agent to help them understand what you're looking for in a home.
Price history
Price history is unavailable.
Public tax history
Tax history is unavailable.
Climate risks
Neighborhood: Lakeview
Nearby schools
GreatSchools rating
No schools nearby
We couldn't find any schools near this home.
- C$--2 bd3 ba1.5k sqft1075 Douglas McCurdy Cmn #247, Mississauga, ON L5G0C6Off Market
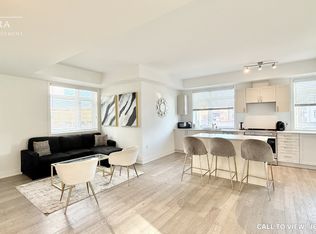
- C$729,9992 bd2 ba-- sqft1075 Douglas McCurdy Cmn #251, Mississauga, ON L5G0C6For Sale
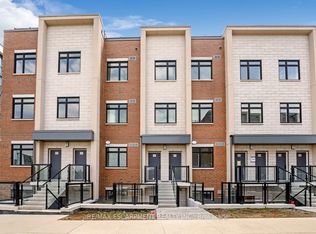
- C$3,0002 bd2 ba-- sqft1075 Douglas McCurdy Cmn #249, Mississauga, ON L5G0C5For Rent
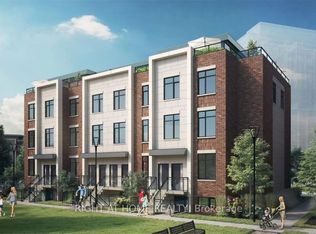
- C$899,0002 bd3 ba-- sqft1085 Douglas McCurdy Cmn #212, Mississauga, ON L5G0C6For Sale
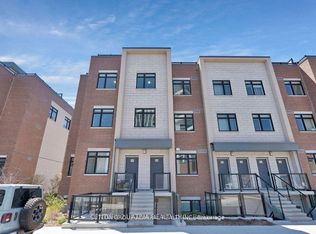
- C$999,0003 bd3 ba-- sqft1085 Douglas McCurdy Cmn #216, Mississauga, ON L5G0C6For Sale
- C$--3 bd3 ba1.4k sqft1085 Douglas McCurdy Cmn #209, Mississauga, ON L5G0C6Off Market
- C$--2 bd2 ba981 sqft1095 Douglas McCurdy Cmn #1403471, Mississauga, ON L5G0C6Off Market
- C$--1 bd2 ba802 sqft1095 Douglas McCurdy Cmn #1414481, Mississauga, ON L5G0C6Off Market
Similar homes
- C$742,7002 bd2 ba-- sqft1063 Douglas McCurdy Comm #104, Mississauga, ON L5G 0C5New Construction
 MLS ID #W13604152, ROYAL LEPAGE CITIZEN REALTY. TRREB
 - C$768,0002 bd3 ba-- sqft1063 Douglas McCurdy Comm #1208, Mississauga, ON L5G 0C5New Construction
 MLS ID #W13603994, ROYAL LEPAGE CITIZEN REALTY. TRREB
 - C$634,9903 bd2 ba-- sqft1060 Douglas McCurdy Cmn #138, Mississauga, ON L5G 0C5For Sale
 MLS ID #W13604230, ROYAL LEPAGE CITIZEN REALTY. TRREB
 - C$750,0002 bd3 ba-- sqft1063 Douglas McCurdy Cmn #312, Mississauga, ON L5G 0C5For Sale
 MLS ID #W13475878, RE/MAX REALTY ENTERPRISES INC.. TRREB
 - C$891,9002 bd2 ba-- sqftFirst Service Residential, Mississauga, ON L5G 0C5New ConstructionMLS ID #W13604046, ROYAL LEPAGE CITIZEN REALTY. TRREB
- C$999,6003 bd3 ba-- sqft1063 Douglas McCurdy Comm #907, Mississauga, ON L5G 0C5New ConstructionMLS ID #W13603986, ROYAL LEPAGE CITIZEN REALTY. TRREB
- C$674,9993 bd3 ba-- sqft3472 Widdicombe Way #12, Mississauga, ON L5L 0B8For SaleMLS ID #W13577986, FOREST HILL REAL ESTATE INC.. TRREB
- C$799,0003 bd3 ba-- sqft11 Applewood Ln #240, Toronto, ON M9C 0C1For SaleMLS ID #W13549764, KHOULANI REAL ESTATE GROUP INC.. TRREB
- C$690,0004 bd4 ba-- sqft24 Reid Dr #6, Mississauga, ON L5M 2A6For SaleMLS ID #W13567164, ROYAL HERITAGE REALTY LTD.. TRREB
- C$489,0002 bd1 ba-- sqft215 Lakeshore Rd W #333, Mississauga, ON L5H 1G6For SaleMLS ID #W13637790, REAL ONE REALTY INC.. TRREB
- C$681,0002 bd3 ba-- sqft225 Birmingham St E #160, Toronto, ON M8V 0J5For SaleMLS ID #W13448580, ROYAL LEPAGE FLOWER CITY REALTY. TRREB
- C$649,9003 bd3 ba-- sqft3476 Widdicombe Way #8, Mississauga, ON L5L 0B8For SaleMLS ID #W13175190, RE/MAX REALTY SERVICES INC.. TRREB
- C$469,0002 bd1 ba-- sqft1100 Caven St #704, Mississauga, ON L5G 4N3For SaleMLS ID #W13086632, RE/MAX REAL ESTATE CENTRE INC.. TRREB
- C$875,0003 bd3 ba-- sqft140 Canon Jackson Dr #206, Toronto, ON M6M 2G1For SaleMLS ID #W13634886, ELIXIR REAL ESTATE INC.. TRREB
- C$600,0003 bd3 ba-- sqft2059 Weston Rd #40, Toronto, ON M9N 1X7For SaleMLS ID #W13634626, Royal LePage Real Estate Associates. TRREB
- C$548,0002 bd2 ba-- sqft360 Square One Dr #602, Mississauga, ON L5B 0G7For SaleMLS ID #W13613274, ROYAL LEPAGE REAL ESTATE SERVICES LTD.. TRREB
- C$778,0003 bd3 ba-- sqft387 Thimbleweed Ct, Milton, ON L9E 1T3For SaleMLS ID #W13607306, ONE PERCENT REALTY LTD.. TRREB
- C$779,0003 bd3 ba-- sqft55 Chiffon St, Vaughan, ON L4L 0M6For SaleMLS ID #N13534276, ROYAL LEPAGE IGNITE REALTY. TRREB
- C$749,0003 bd3 ba-- sqft1050 Portage Pkwy #Townhouse 33, Vaughan, ON L4K 0J6For SaleMLS ID #N13477372, RE/MAX REALTRON REALTY INC.. TRREB
- C$749,9002 bd2 ba-- sqftX02 RESIDENCES, Toronto, ON M6K 0J2New ConstructionMLS ID #W13521250, PIVOT REAL ESTATE GROUP. TRREB
