WELCOME to RISE AT STRIDE Builder Sale, never lived in. Great no-nonsense floor plan with 3 bedroom + 3 full baths, 1360 sq.ft, + balcony 44 sq.ft. High end building. Full floor to ceiling windows, Engineered laminate flooring throughout, W/O balcony, modern finishes, NO carpet, comes with parking & locker, steps to Lakeshore, shops, entertainment, restaurants, Lake Ontario, Marina, and so so much more! Highly sought area - not to be overlooked. Important Update: Following the government's announcement regarding the removal of HST from new home sales, we have adjusted our pricing accordingly. Please note that the purchase price now excludes HST (conditions apply).
New construction
C$999,600
1063 Douglas McCurdy Comm #907, Mississauga, ON L5G 0C5
3beds
3baths
Apartment
Built in ----
-- sqft lot
$-- Zestimate®
C$--/sqft
C$1,048/mo HOA
What's special
Engineered laminate flooring throughoutModern finishes
- 48 days
- 7
- 1
Zillow last checked:
Listing updated:
Listed by:
ROYAL LEPAGE CITIZEN REALTY
Source: TRREB,MLS®#: W13603986 Originating MLS®#: Toronto Regional Real Estate Board
Originating MLS®#: Toronto Regional Real Estate BoardFacts & features
Interior
Bedrooms & bathrooms
- Bedrooms: 3
- Bathrooms: 3
Primary bedroom
- Level: Flat
- Dimensions: 4.6 x 3.38
Bedroom 2
- Level: Flat
- Dimensions: 3.59 x 3.38
Bedroom 3
- Level: Flat
- Dimensions: 3.07 x 2.95
Dining room
- Level: Flat
- Dimensions: 6.4 x 4.2
Kitchen
- Level: Flat
- Dimensions: 4.96 x 3.59
Laundry
- Level: Flat
- Dimensions: 0 x 0
Living room
- Level: Flat
- Dimensions: 6.4 x 4.2
Heating
- Forced Air, Gas
Cooling
- Central Air
Appliances
- Laundry: Ensuite
Features
- Flooring: Carpet Free
- Basement: None
- Has fireplace: No
Interior area
- Living area range: 1200-1399 null
Property
Parking
- Total spaces: 1
- Parking features: Underground
Features
- Exterior features: Open Balcony
Lot
- Features: Lake/Pond, Marina, Public Transit
Construction
Type & style
- Home type: Apartment
- Property subtype: Apartment
Materials
- Concrete
Condition
- New construction: Yes
Community & HOA
HOA
- Amenities included: Concierge, Community BBQ, Gym, Playground, Party Room/Meeting Room, Visitor Parking
- Services included: Common Elements Included, Building Insurance Included, Parking Included, Heat Included
- HOA fee: C$1,048 monthly
- HOA name: PSCP
Location
- Region: Mississauga
Financial & listing details
- Date on market: 7/24/2026
Price history
Price history is unavailable.
Public tax history
Tax history is unavailable.
Climate risks
Neighborhood: Lakeview
Nearby schools
GreatSchools rating
No schools nearby
We couldn't find any schools near this home.

- C$789,0002 bd2 ba-- sqft1063 Douglas McCurdy Cmn #303, Mississauga, ON L5G0C5For Sale
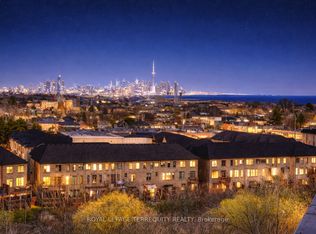
- C$1,099,0003 bd3 ba-- sqft1063 Douglas McCurdy Comm #702, Mississauga, ON L5G0C5For Sale
- C$875,0003 bd3 ba-- sqft1063 Douglas McCurdy Cmn #1104, Mississauga, ON L5G0C5For Sale

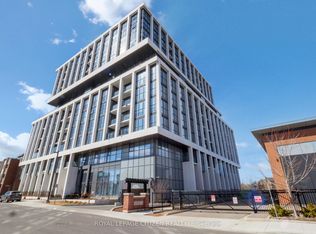
- C$891,9002 bd2 ba-- sqft1063 Douglas McCurdy Comm #707, Mississauga, ON L5G0C5New Construction
Similar homes
- C$891,9002 bd2 ba-- sqftFirst Service Residential, Mississauga, ON L5G 0C5New ConstructionMLS ID #W13604046, ROYAL LEPAGE CITIZEN REALTY. TRREB
- C$768,0002 bd3 ba-- sqft1063 Douglas McCurdy Comm #1208, Mississauga, ON L5G 0C5New ConstructionMLS ID #W13603994, ROYAL LEPAGE CITIZEN REALTY. TRREB
- C$742,7002 bd2 ba-- sqft1063 Douglas McCurdy Comm #104, Mississauga, ON L5G 0C5New Construction
 MLS ID #W13604152, ROYAL LEPAGE CITIZEN REALTY. TRREB
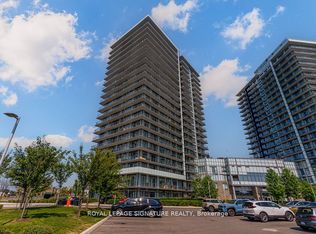
 - C$519,0003 bd2 ba-- sqft4655 Metcalfe Ave #1901B, Mississauga, ON L5M 0Y3For Sale
 MLS ID #W13754202, ROYAL LEPAGE SIGNATURE REALTY. TRREB
